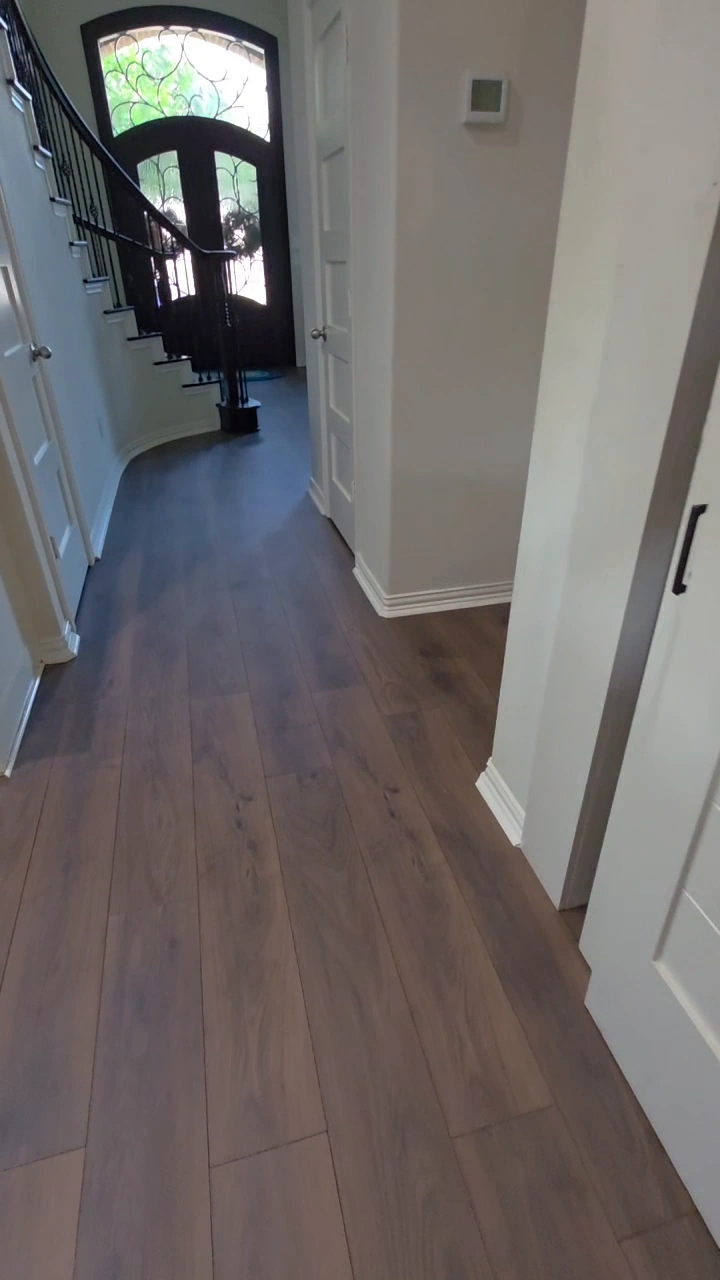
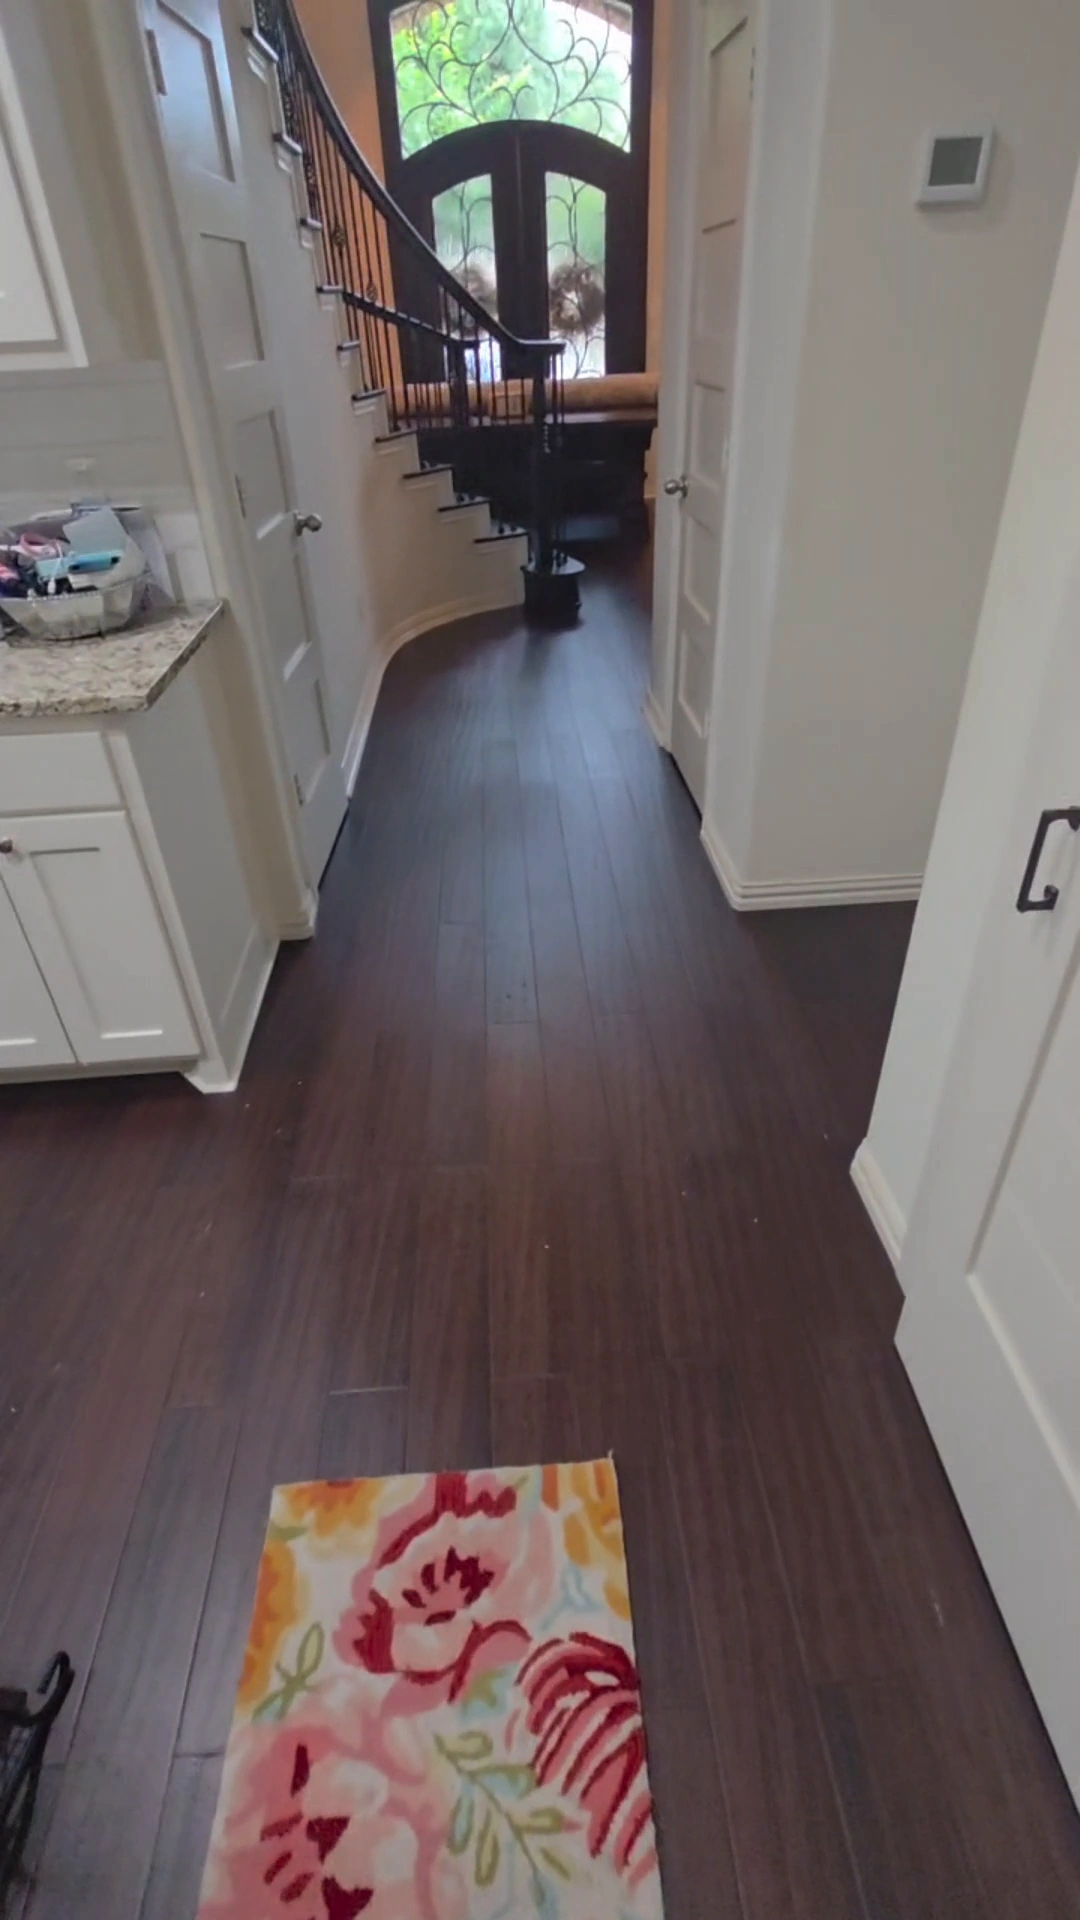
Entry hallway
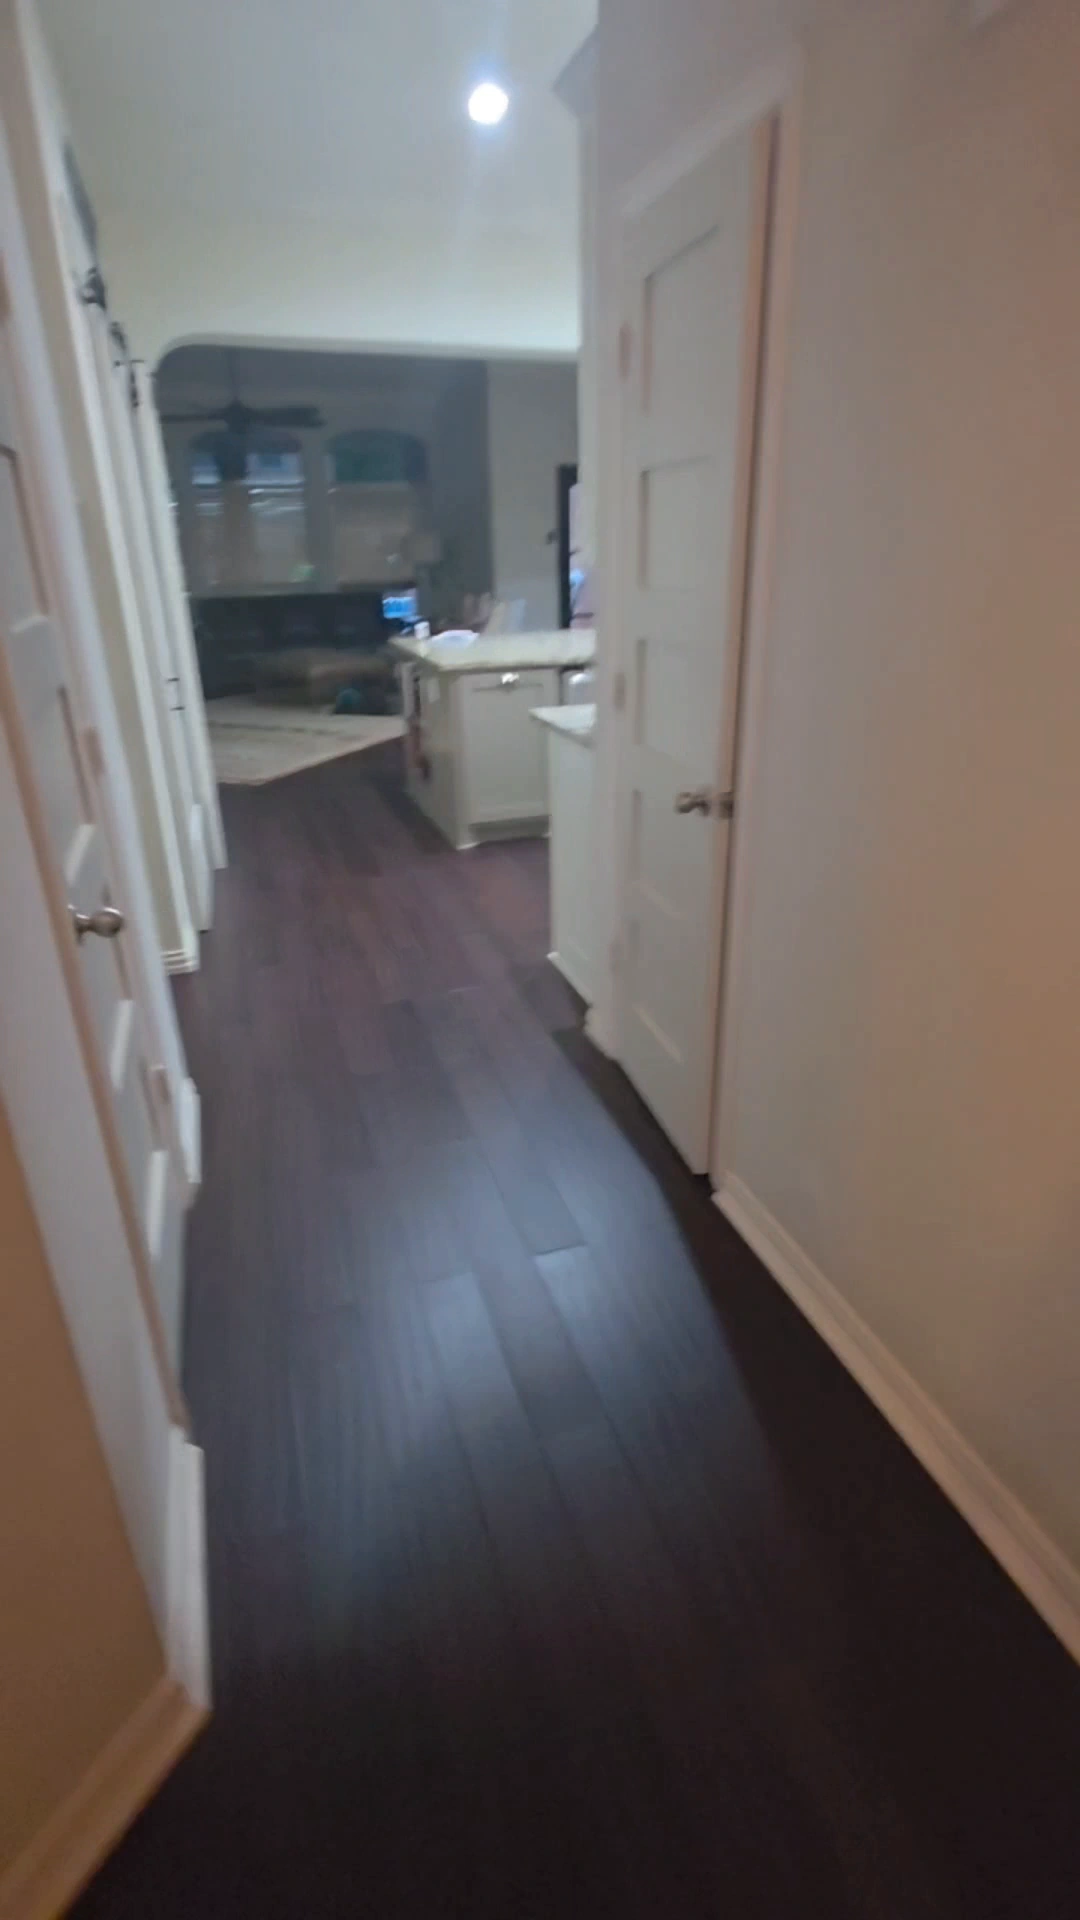
Same front door and staircase. Same camera direction; handheld distance and tilt vary.

Mansfield, Texas · Flooring project showcase
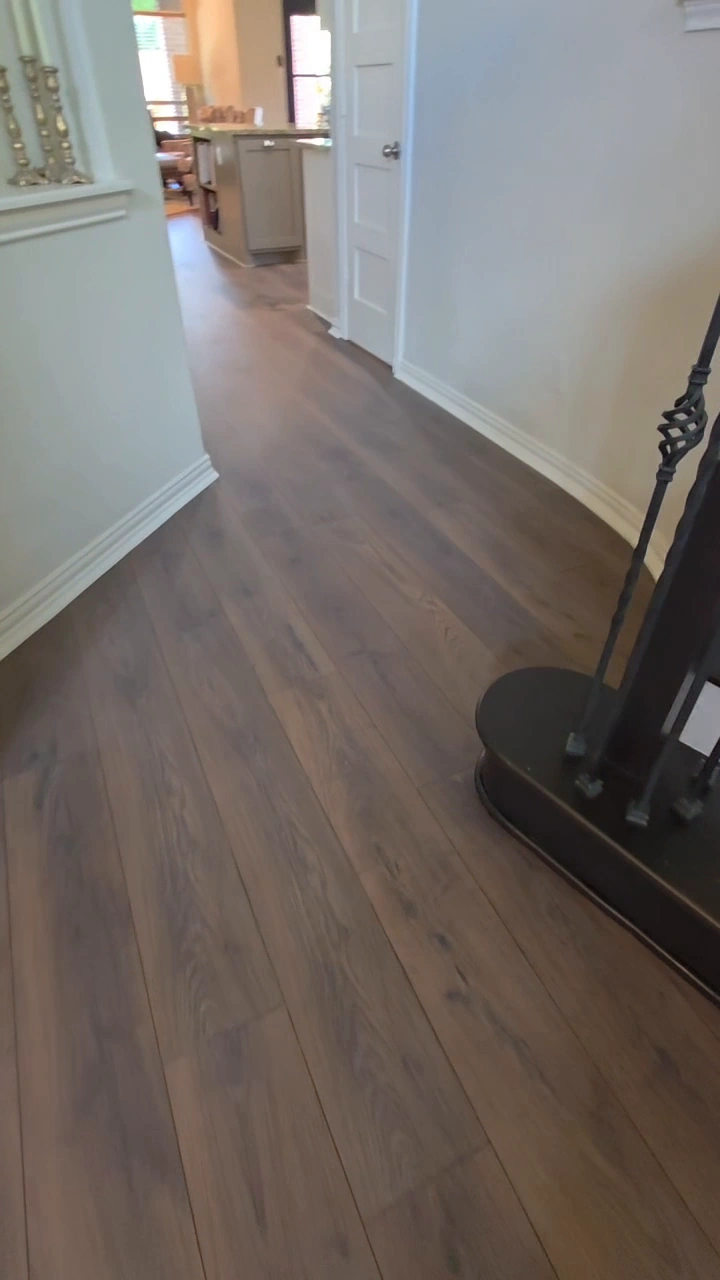
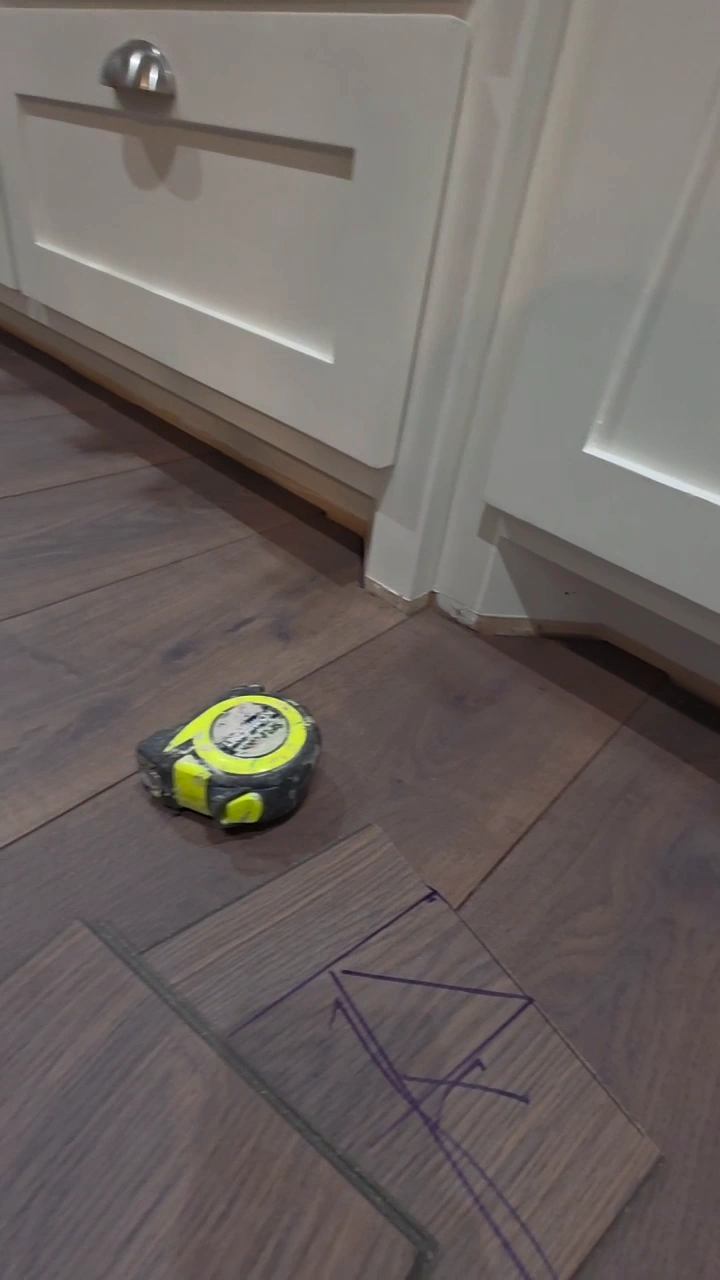
Me and my worker removed and replaced 1,900 square feet across the lower floor of this Mansfield home. This wasn’t a basic open-room install—we worked around stairs, cabinets and furniture, and brought the plank runs together through the connected rooms.
Before, during and after · 12 real job-video stills.
The transformation
Start with the entry hallway: the same front door, staircase and camera direction make the change easier to see. Tap Before or After, then look through the kitchen views below.
Same front door and staircase. Same camera direction; handheld distance and tilt vary.
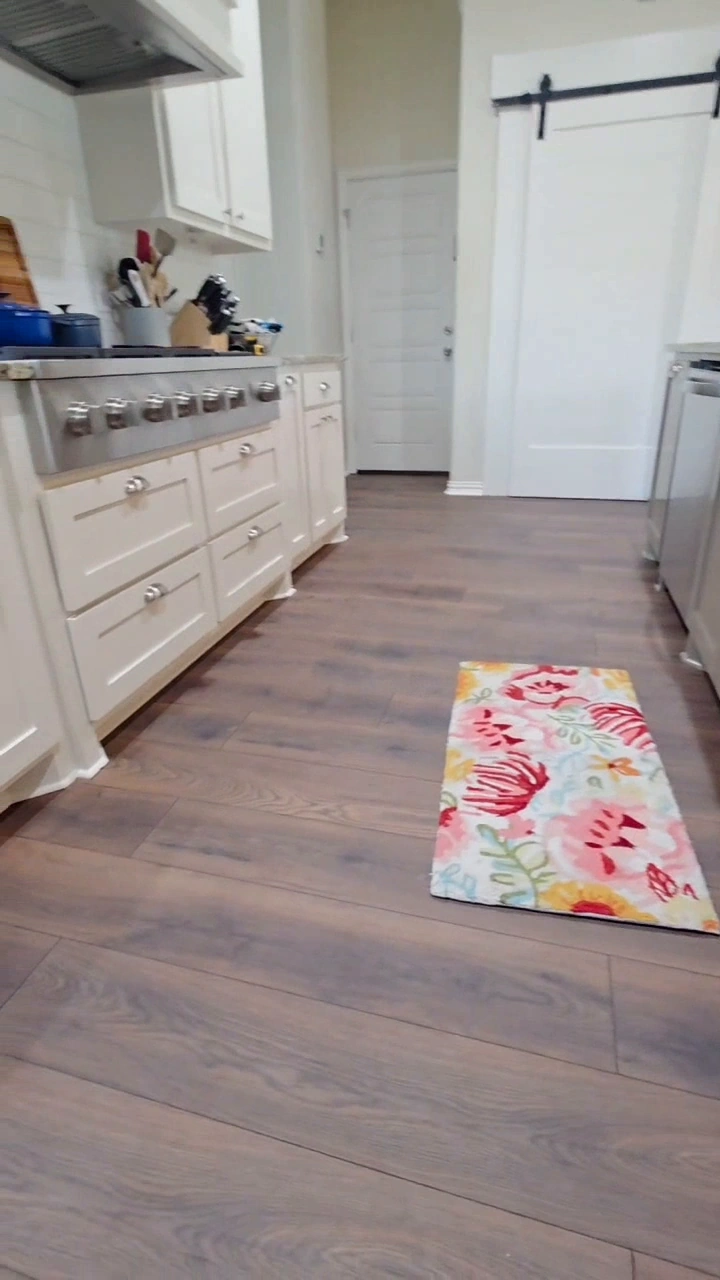
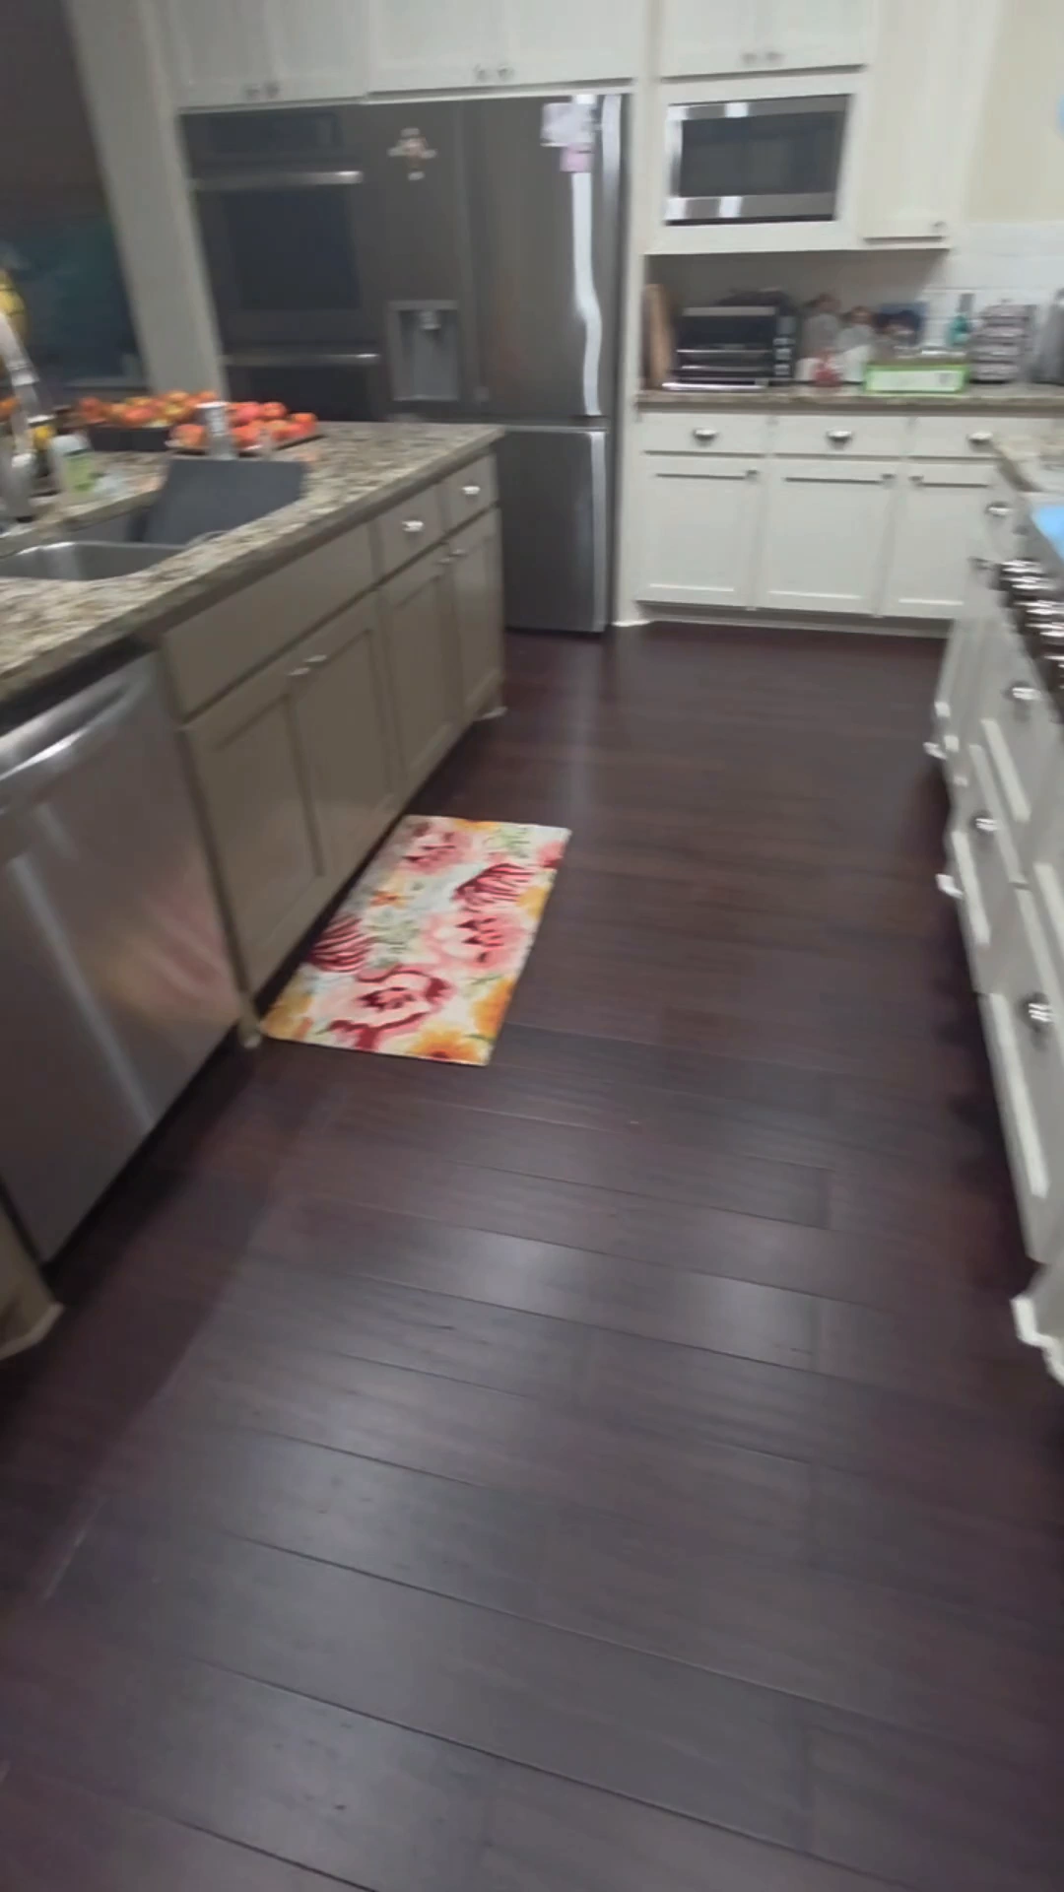
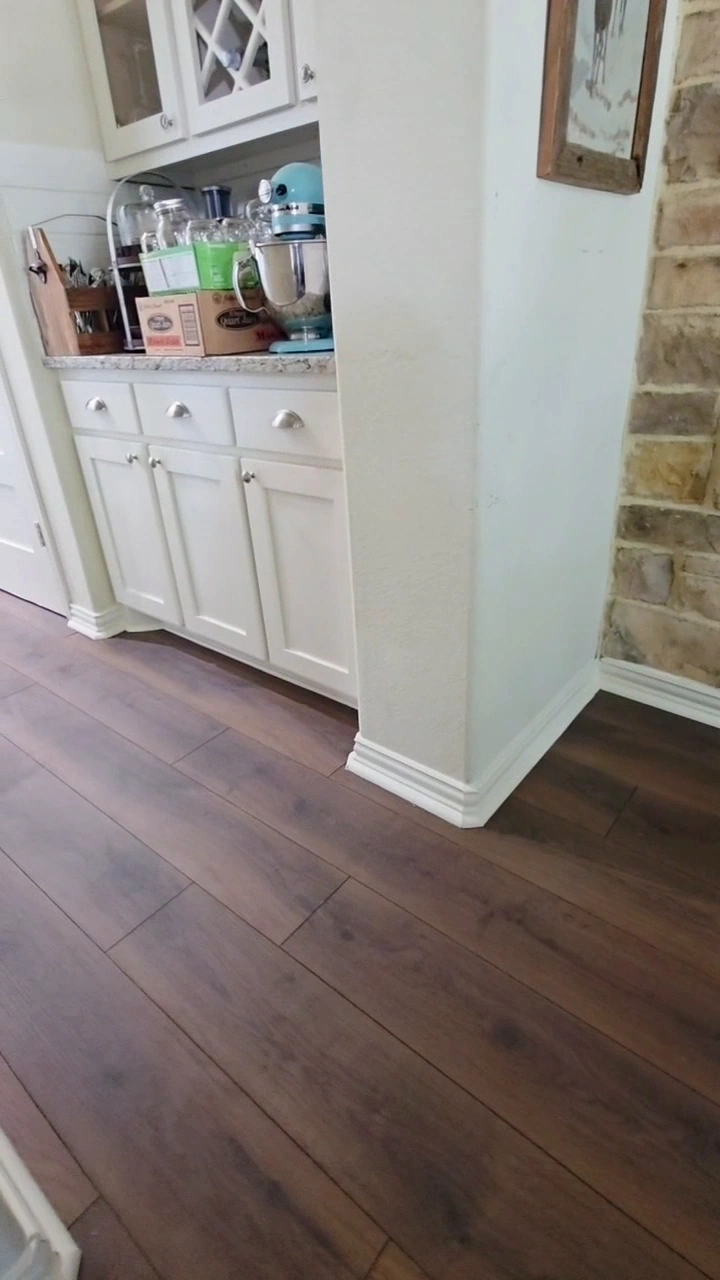
The same kitchen, filmed from different directions.
The project film
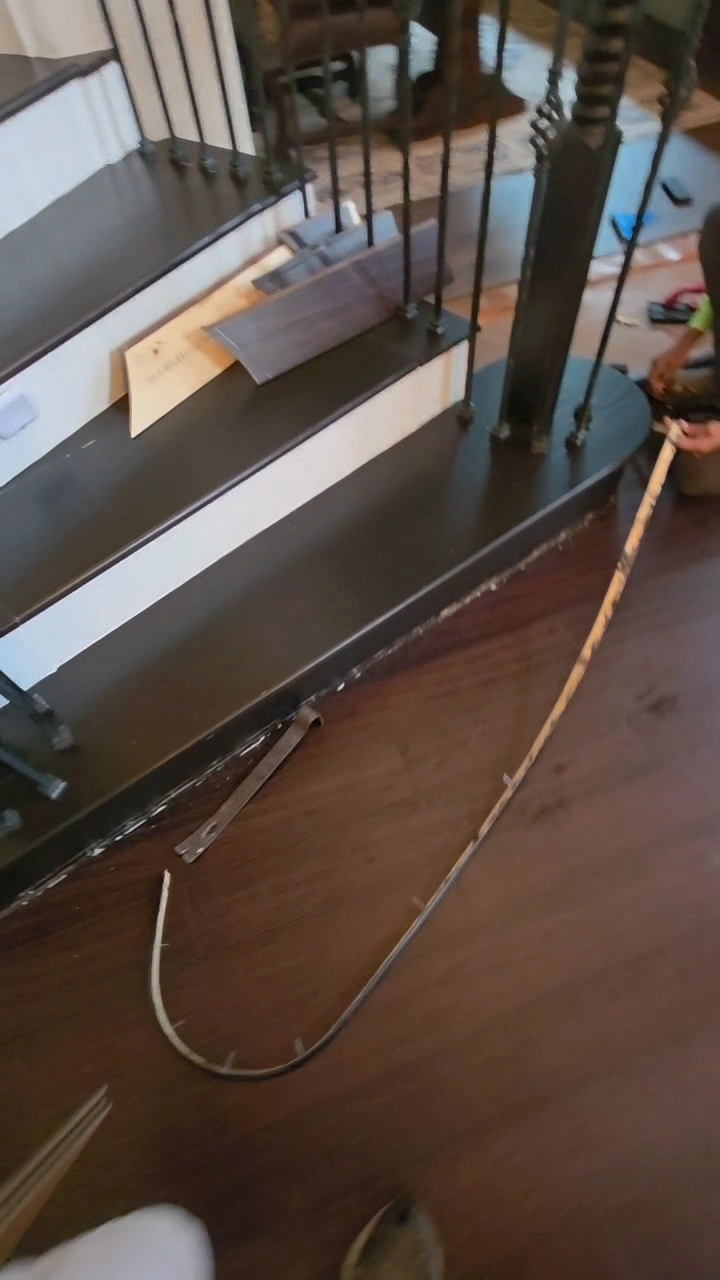
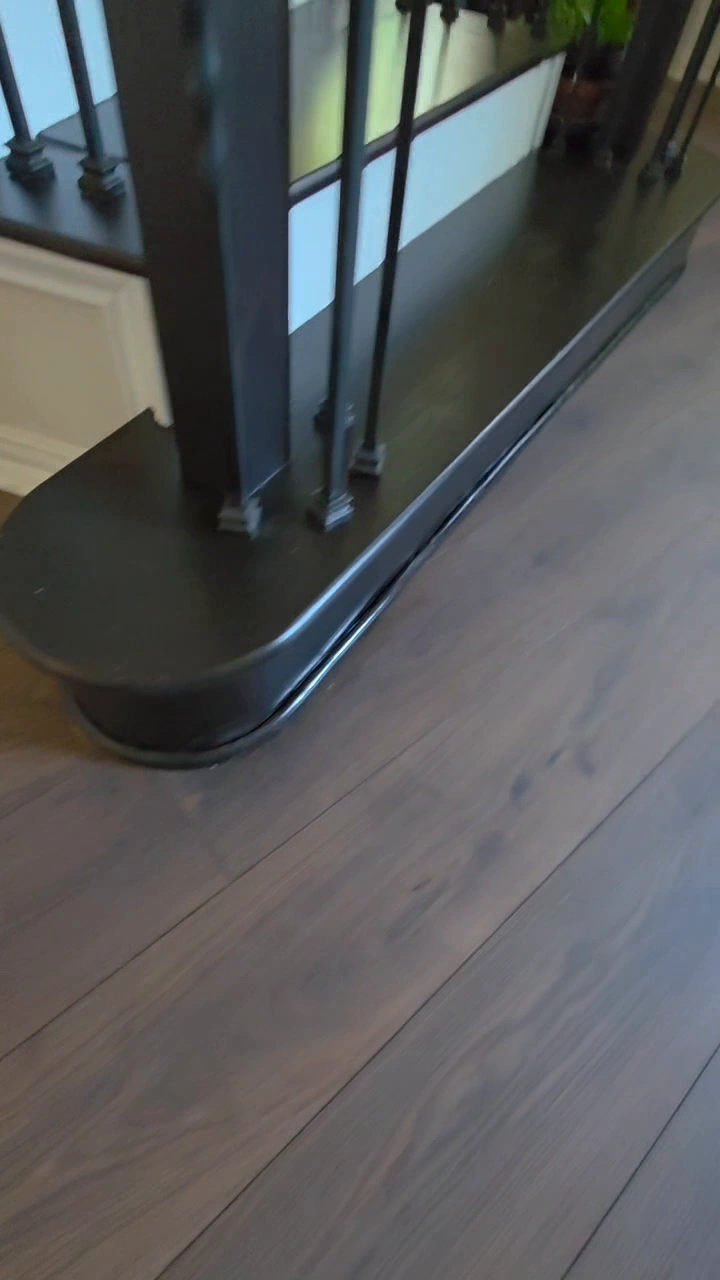
Watch the original before-and-after film: the lower floor before removal, fitting around cabinets and stairs, and the finished connected rooms. The existing stair treads stayed in place; the close-up shows the flooring fitted around the rounded bottom step.
Explore the project photosComplete project photos
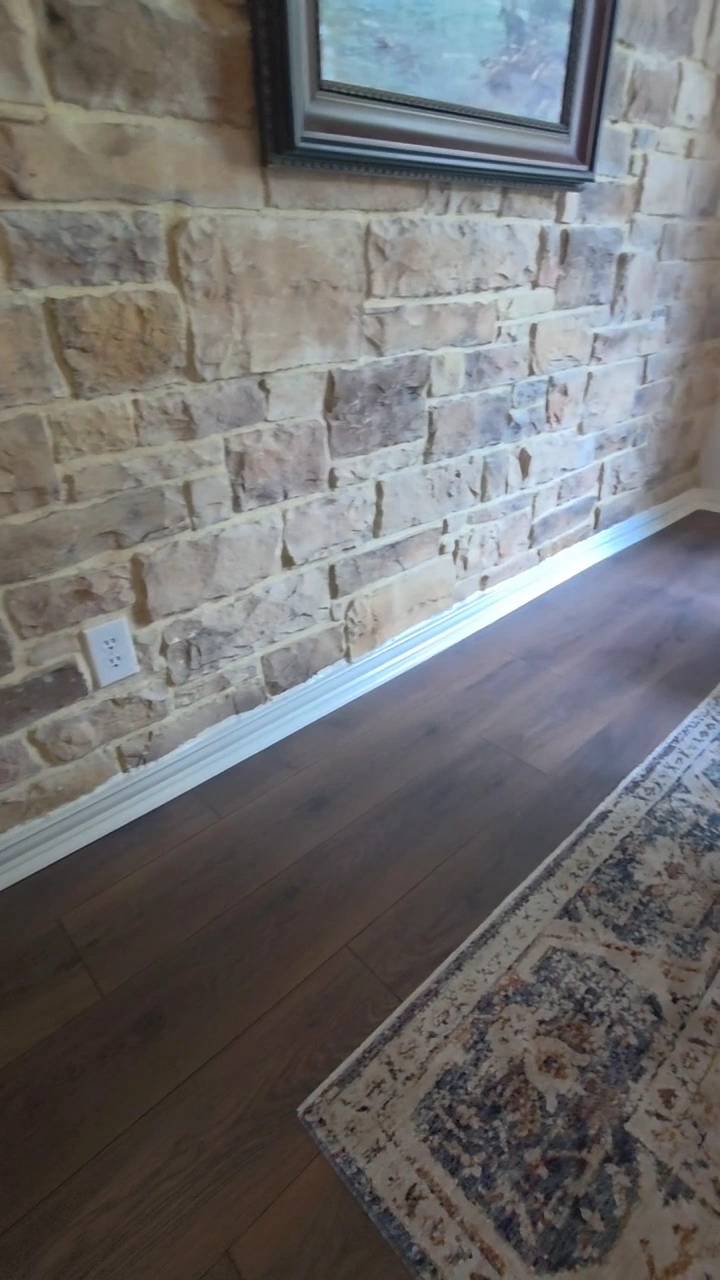
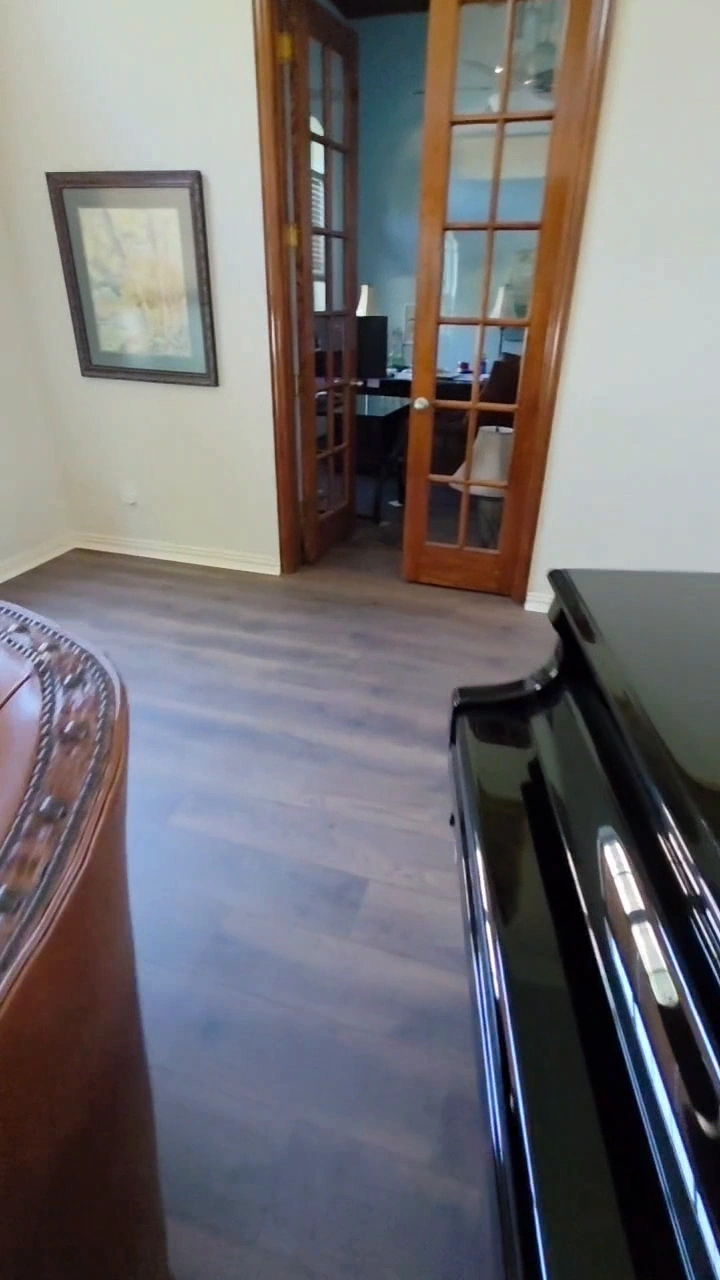
The new floor connects the kitchen, hallway and adjoining lower-floor rooms. The close-up around the rounded bottom step shows the kind of fitting this job needed. Once the flooring was installed, we repainted the baseboards throughout the areas we worked in to finish the edges cleanly.
See the starting point, work in progress, and finished details.
Project details
New flooring, careful fitting, and baseboard work brought the lower-floor rooms together.
Have a similar project?
Share the city, a few wide views, close-ups of the condition, and the result you want. Daltonn can review the photos, talk through a realistic ballpark, and schedule an on-site estimate when the project looks like a good fit.