
Actual Daltonn’s project
White Kitchen Backsplash Installation
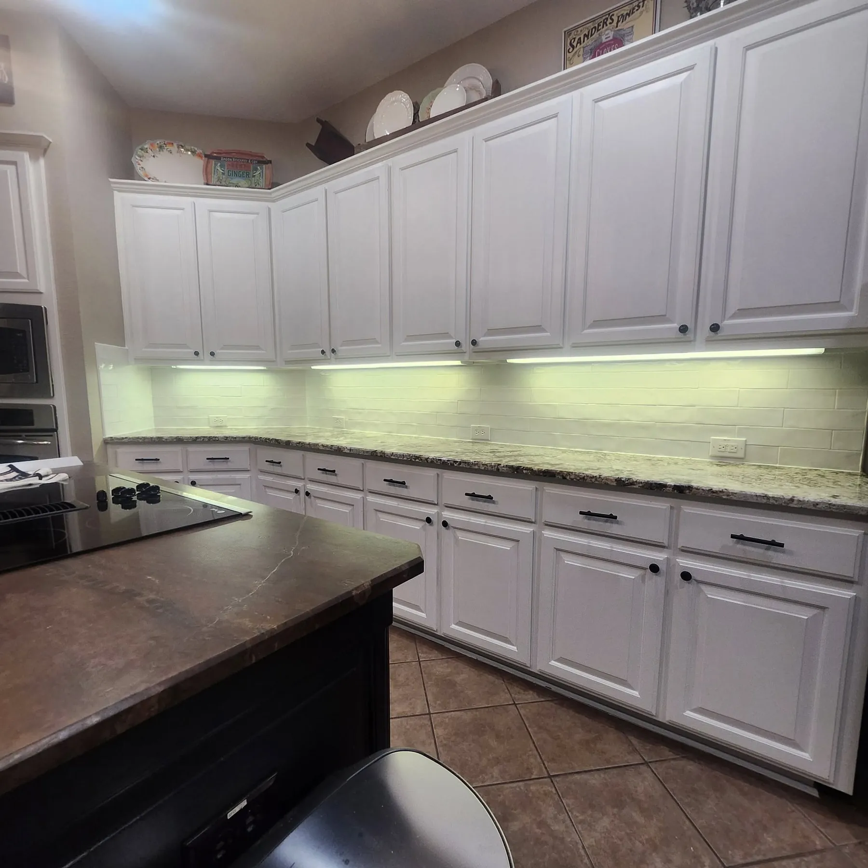
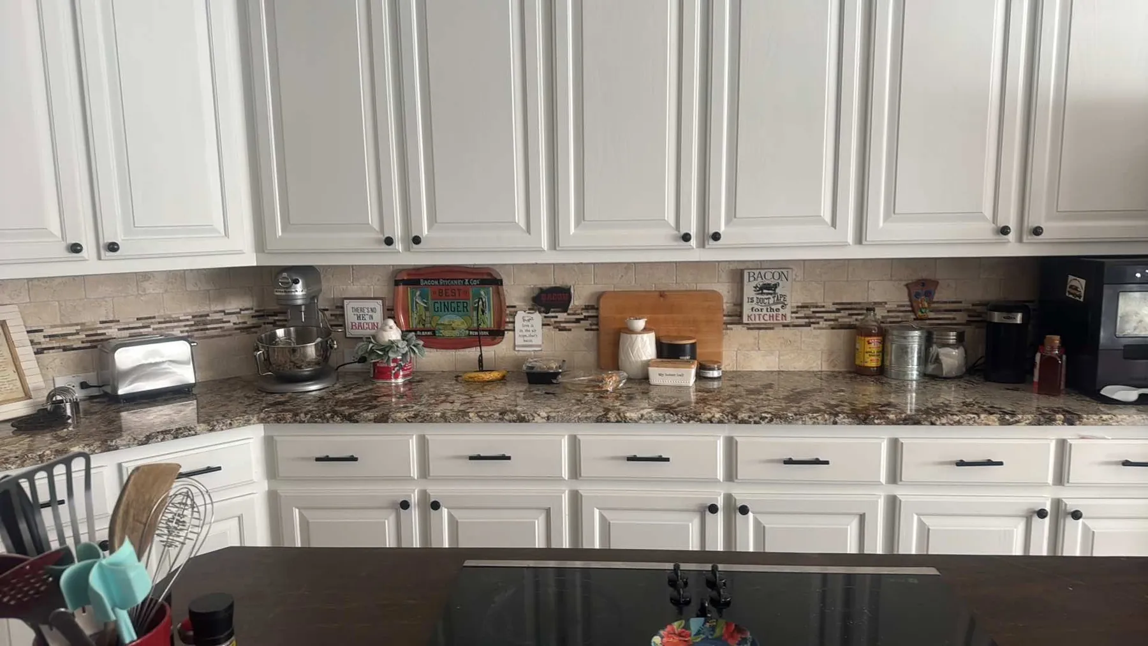
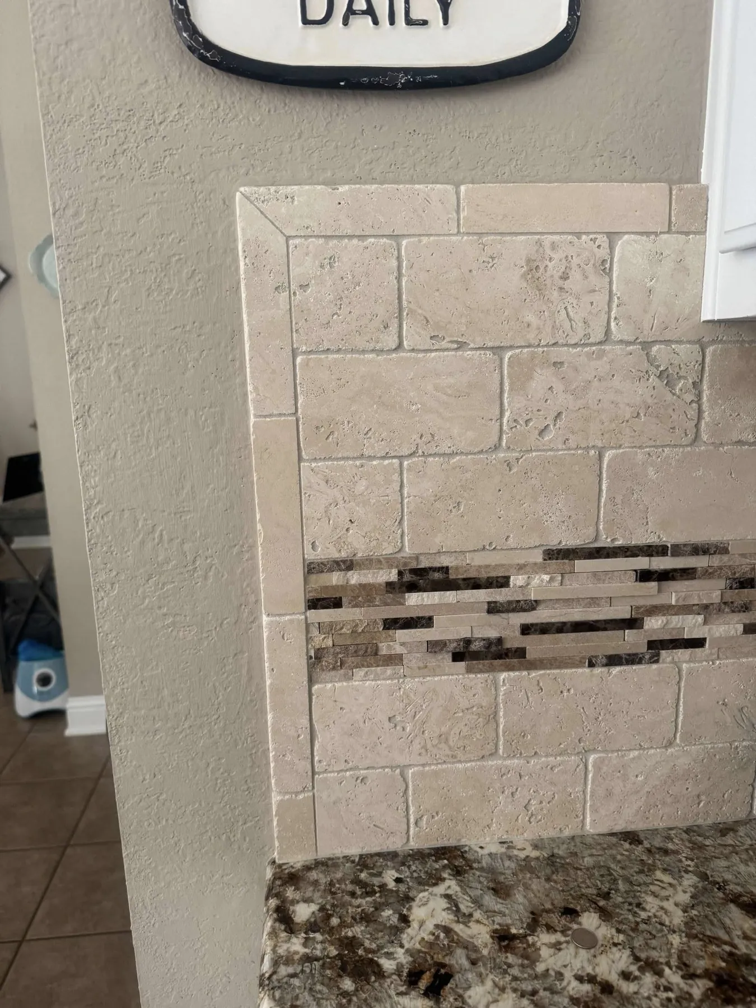
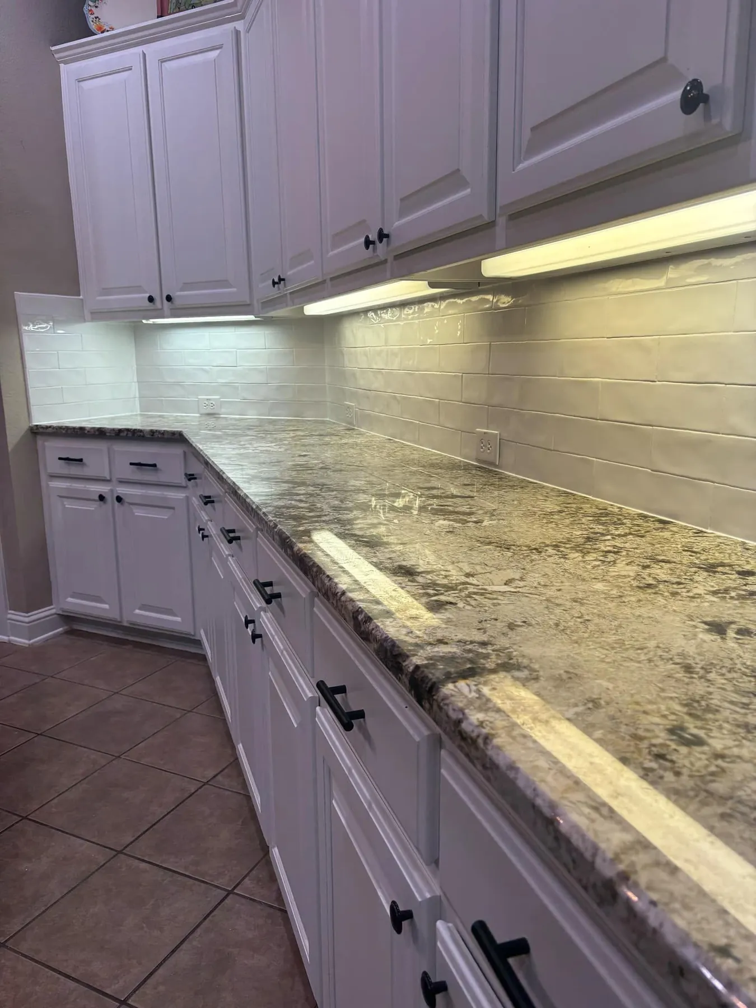
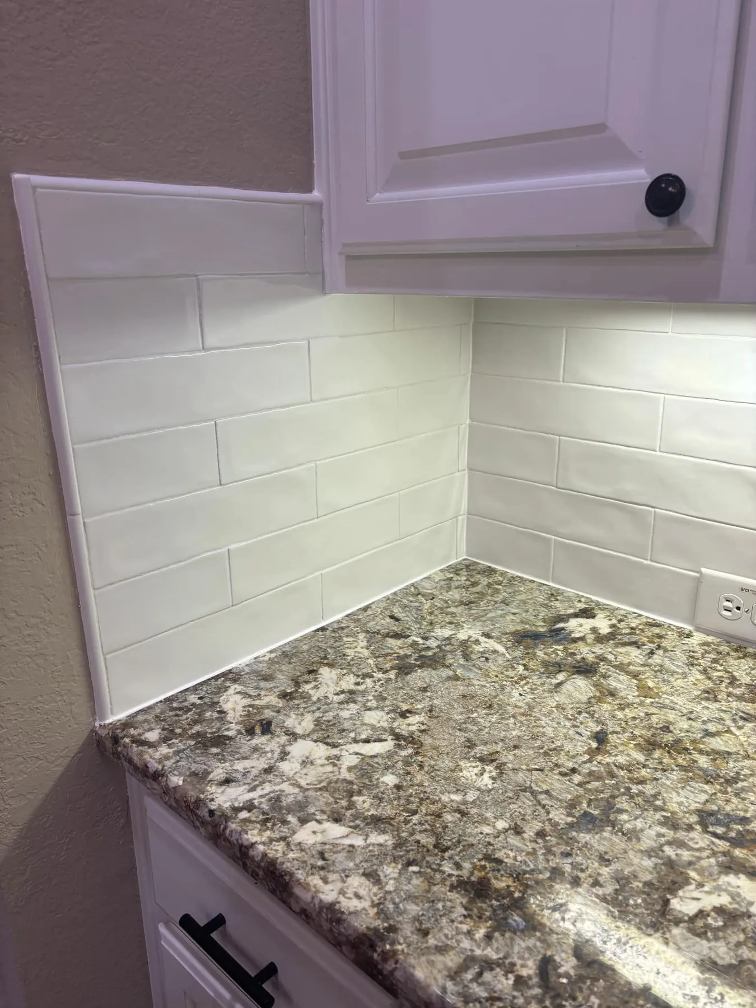
This white kitchen started with a travertine backsplash and a glass-mosaic accent strip. It now has new white subway-style tile across the counter runs, with the same cabinets and counters.
Complete project photos
One property. The full documented story.
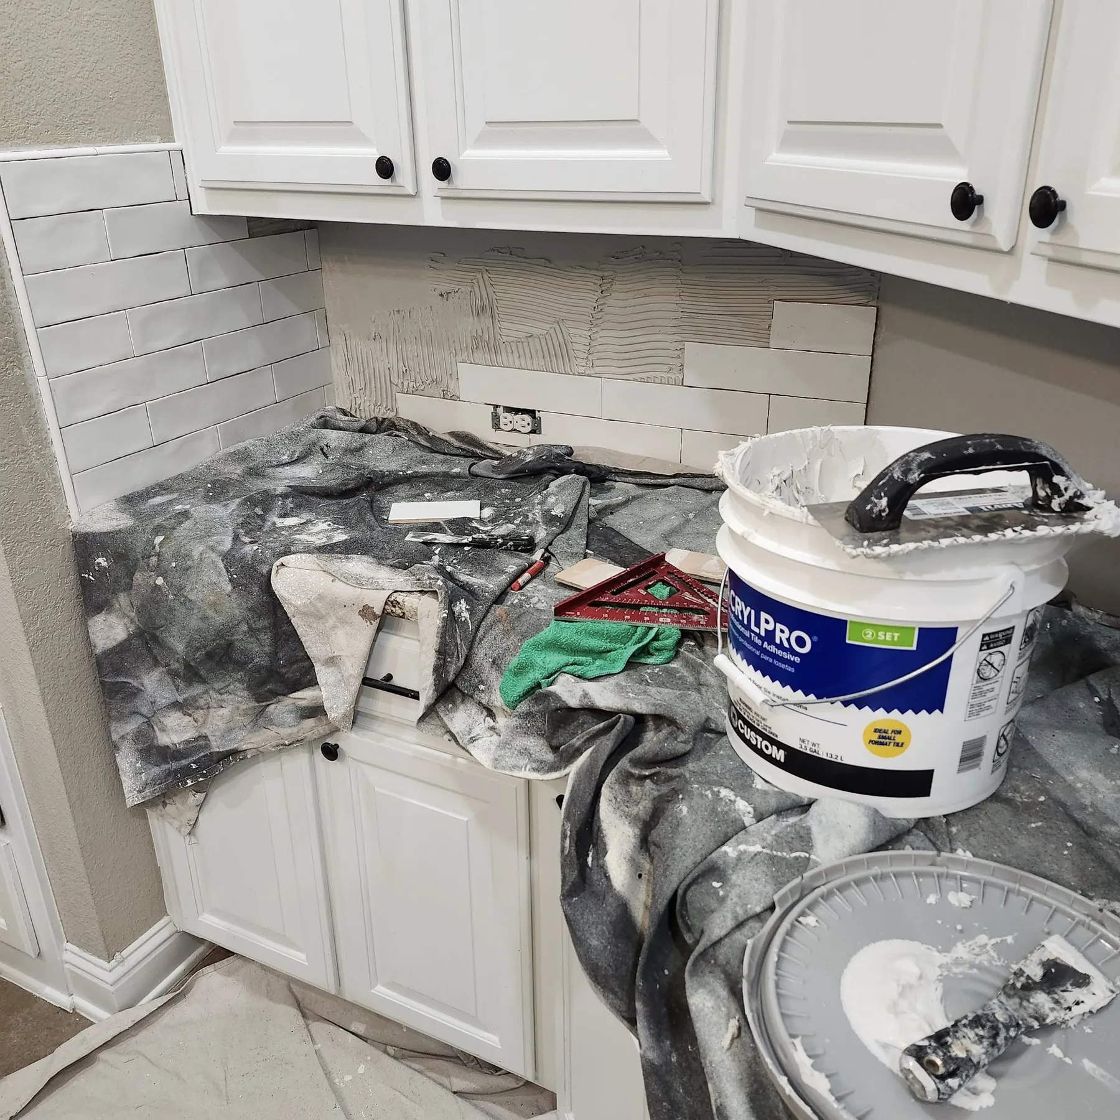
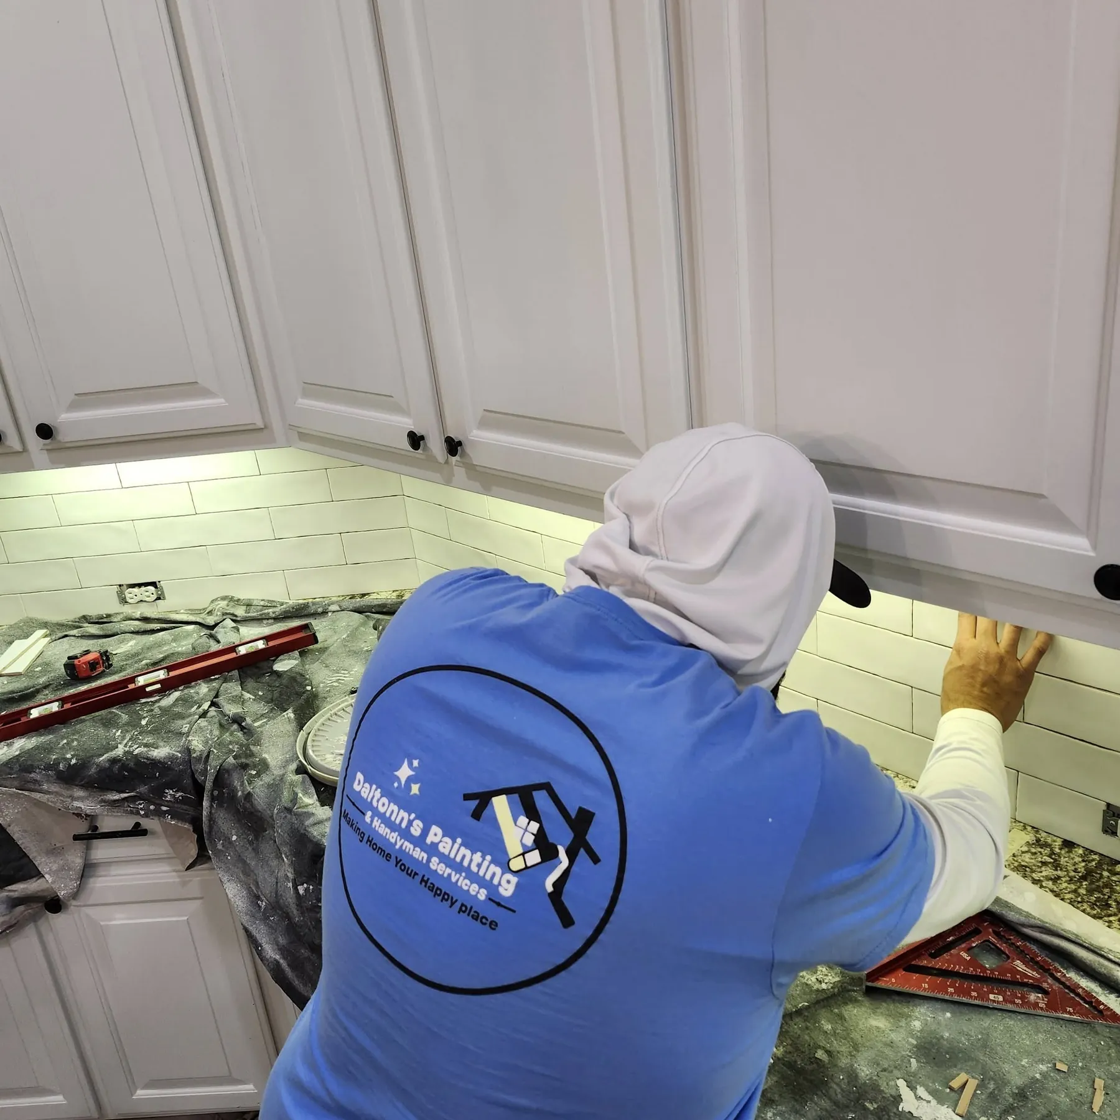
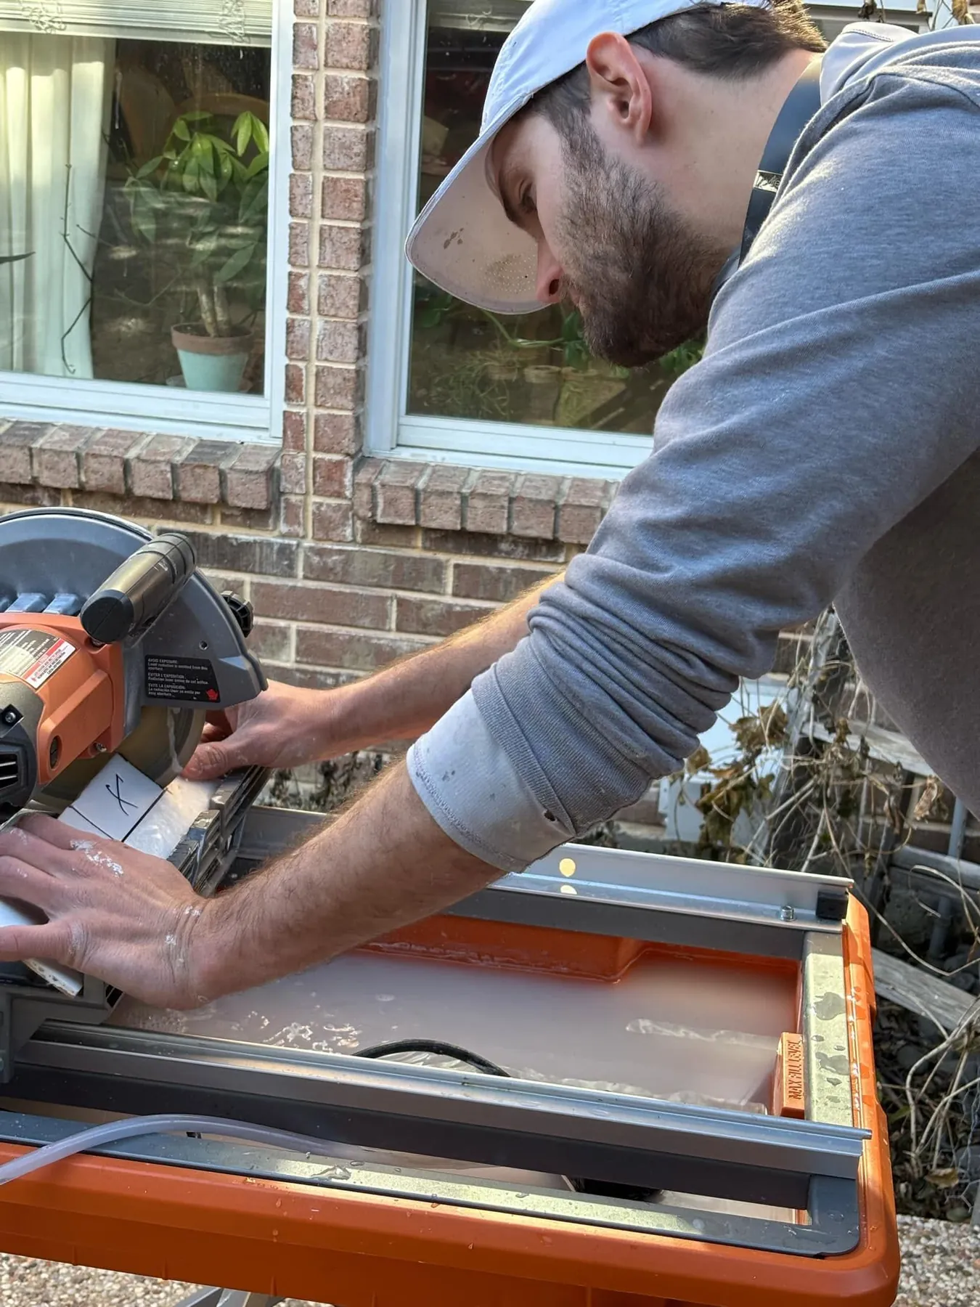
The eight-photo sequence starts with the original travertine and mosaic backsplash, follows the new tile being set and cut, then shows the finished white backsplash from wide, run, and corner views.
The complete photo record below keeps the starting condition, work in progress, and finished views together as one project.
Project details
What changed.
The scope below stays limited to what the complete photo sequence supports.
- Documented the original travertine backsplash and glass-mosaic accent
- Set and cut the new white tile around the counter runs and corners
- Completed the new tile field beneath the under-cabinet lighting
Have a similar project?
Send a few photos and let’s talk.
Share the city, a few wide views, close-ups of the condition, and the result you want. Daltonn can review the photos, talk through a realistic ballpark, and schedule an on-site estimate when the project looks like a good fit.