
All projects

Whole-home interior painting

A whole home.
Freshly repainted.

We repainted all the walls and interior doors throughout this home, from the tall foyer and stairwell to the living, kitchen and dining areas. The bedroom and study bring their own colors into the finished result.

11 finished views + 2 before photos + 1 action photo · Walls, doors and room-to-room details
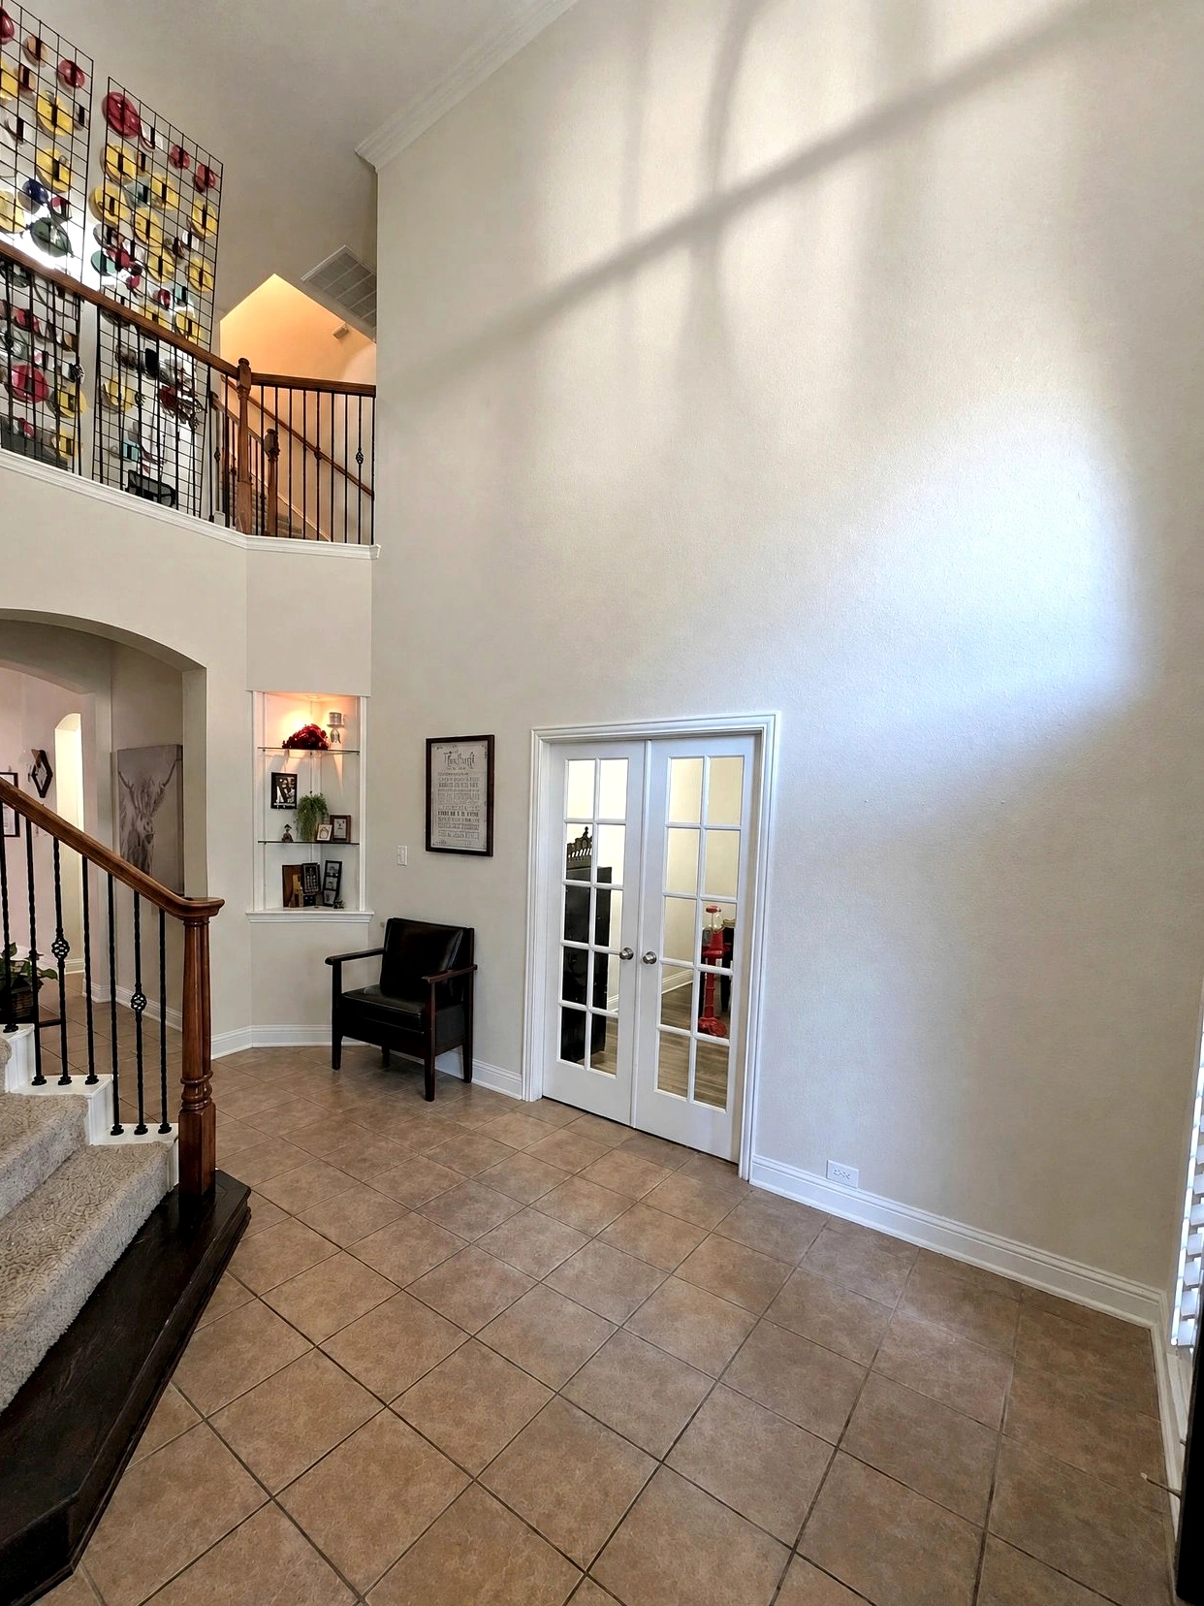
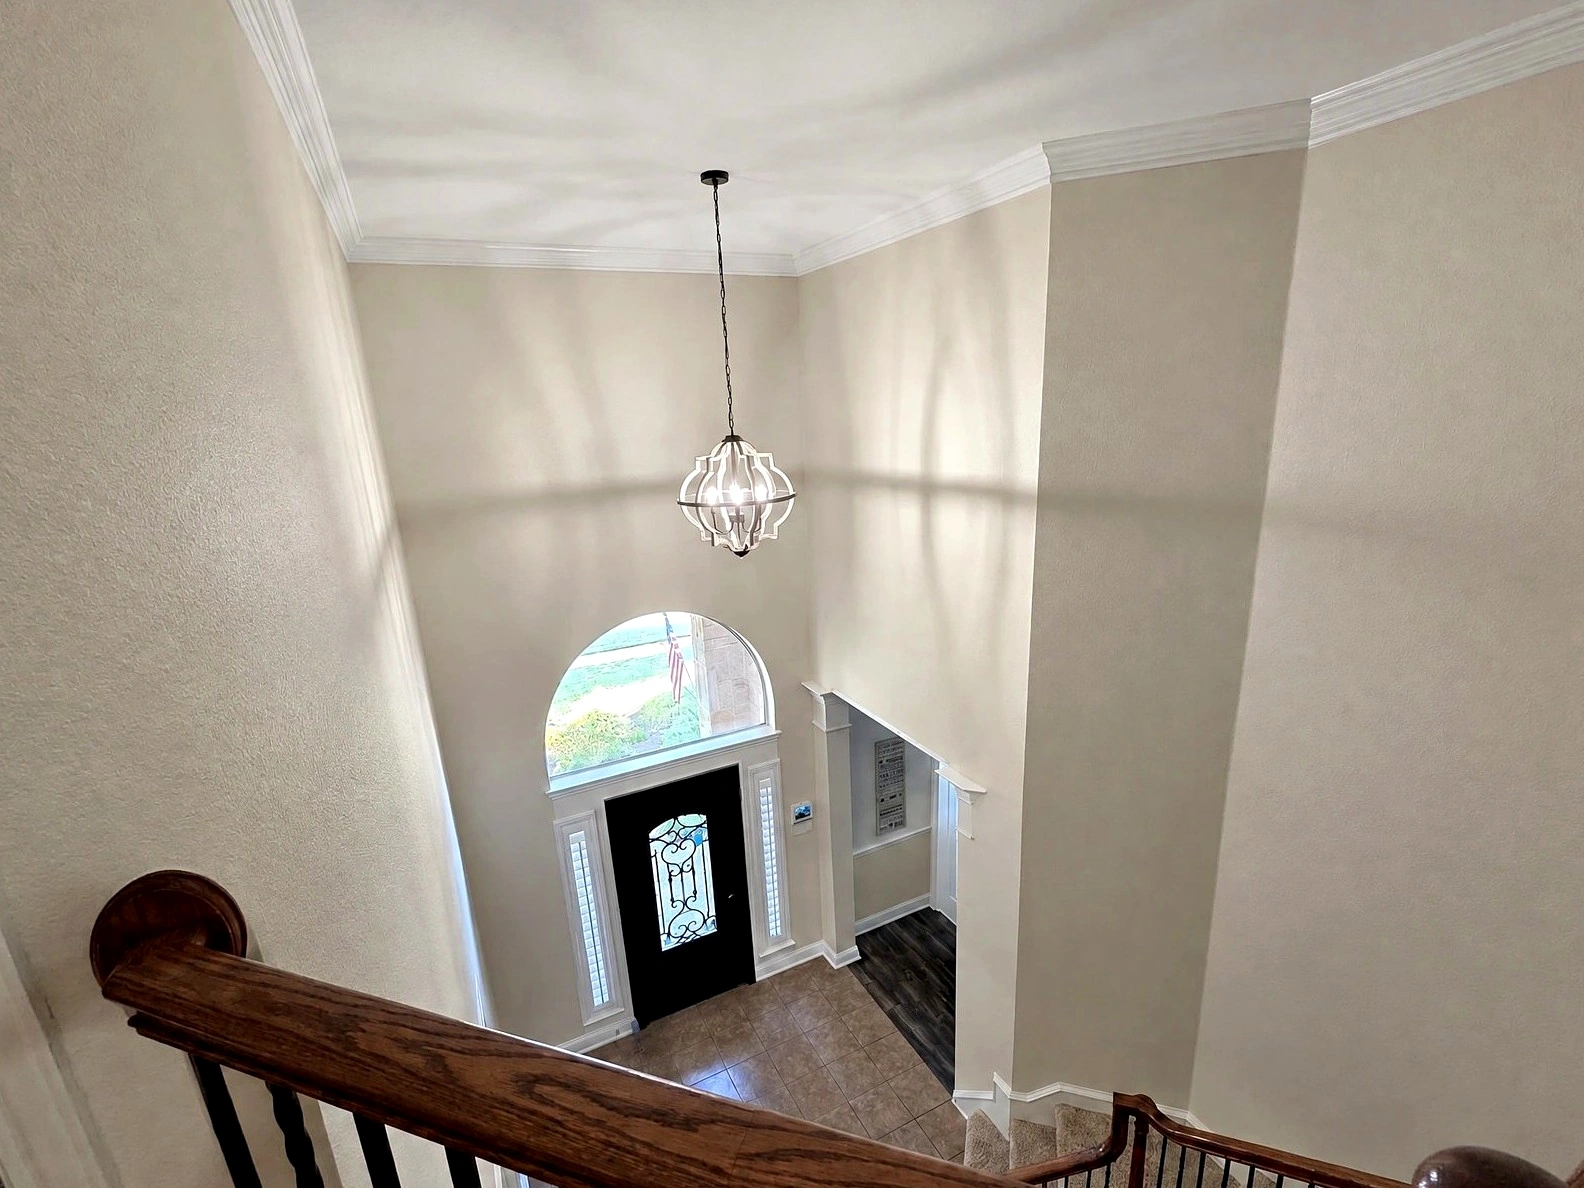
Tall foyer walls, staircase and white glass-paneled doors
Two-story foyer
ServiceInterior paintingPhoto record14 project photosProject focusAll walls + interior doorsFinished resultRoom-to-room details

The same areas, before & finished

A lighter finish.
Room by room.

Switch between the foyer and upstairs-landing views from before the repaint and the project photos of those same areas. Camera position and lighting vary between photos.
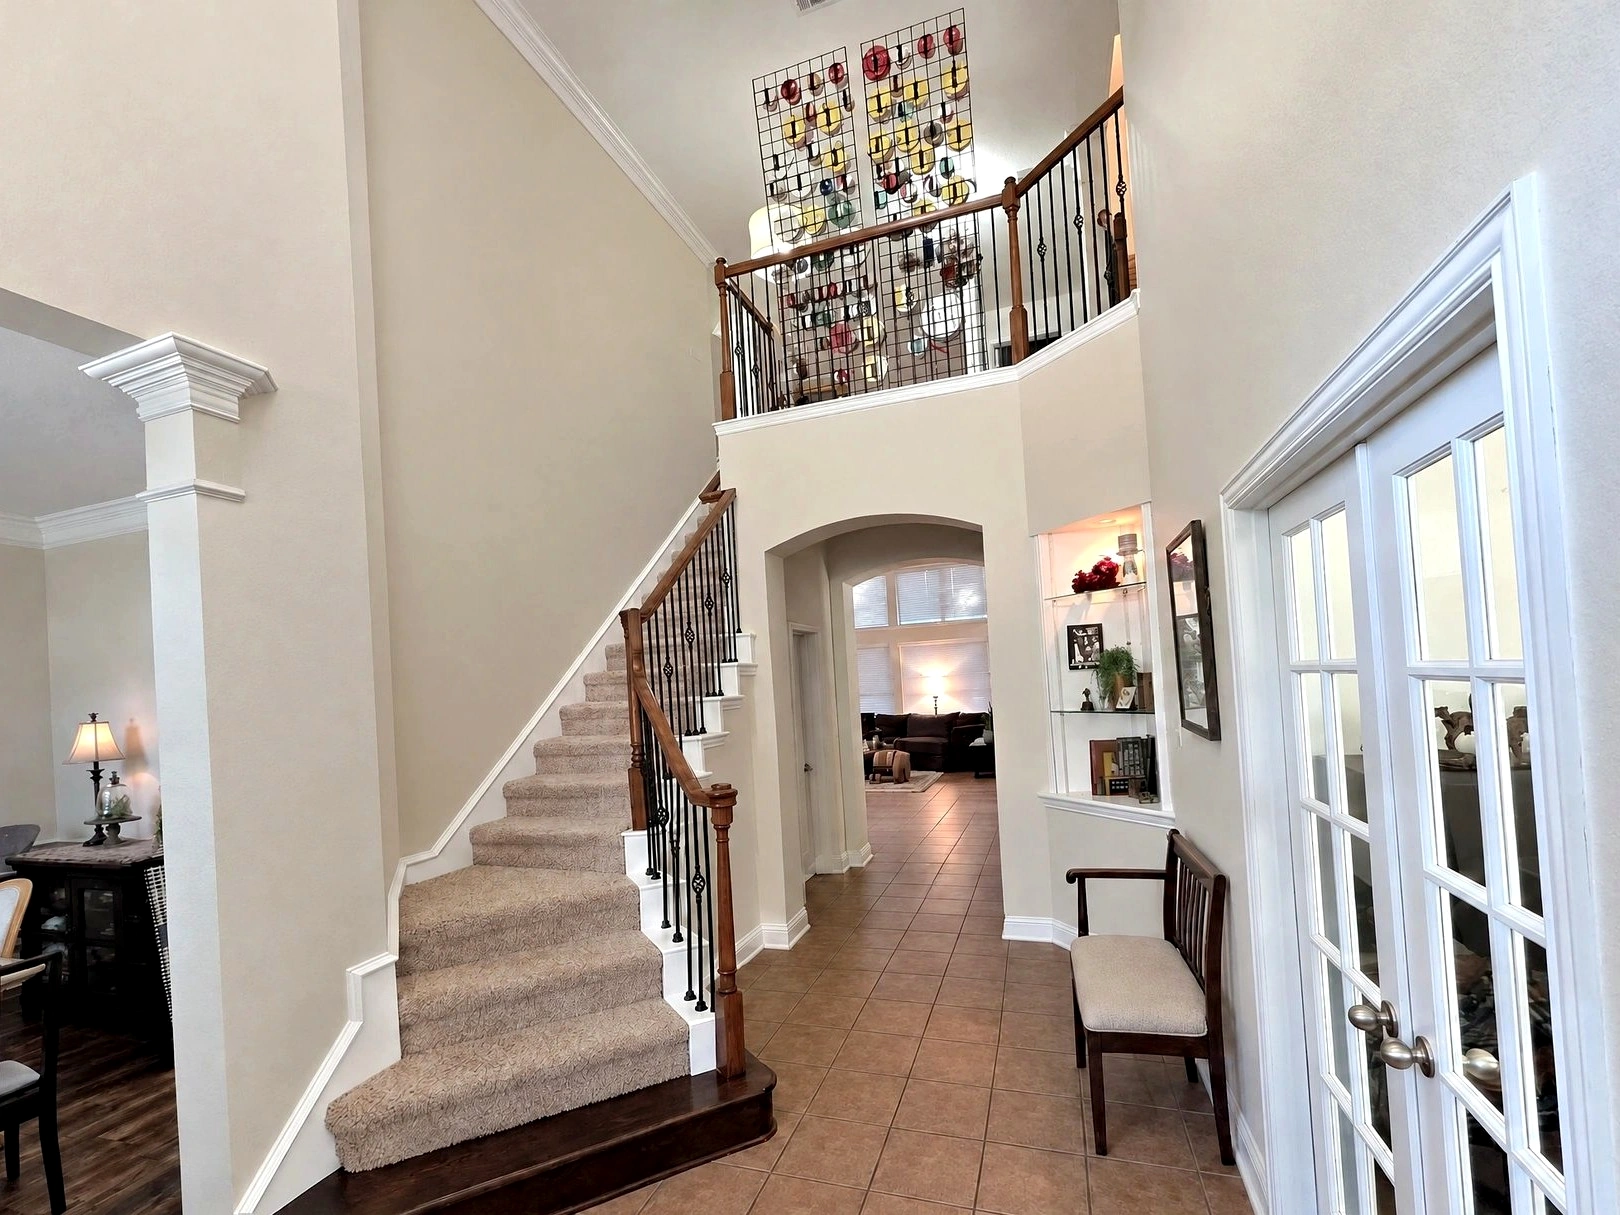
Foyer & entry hall

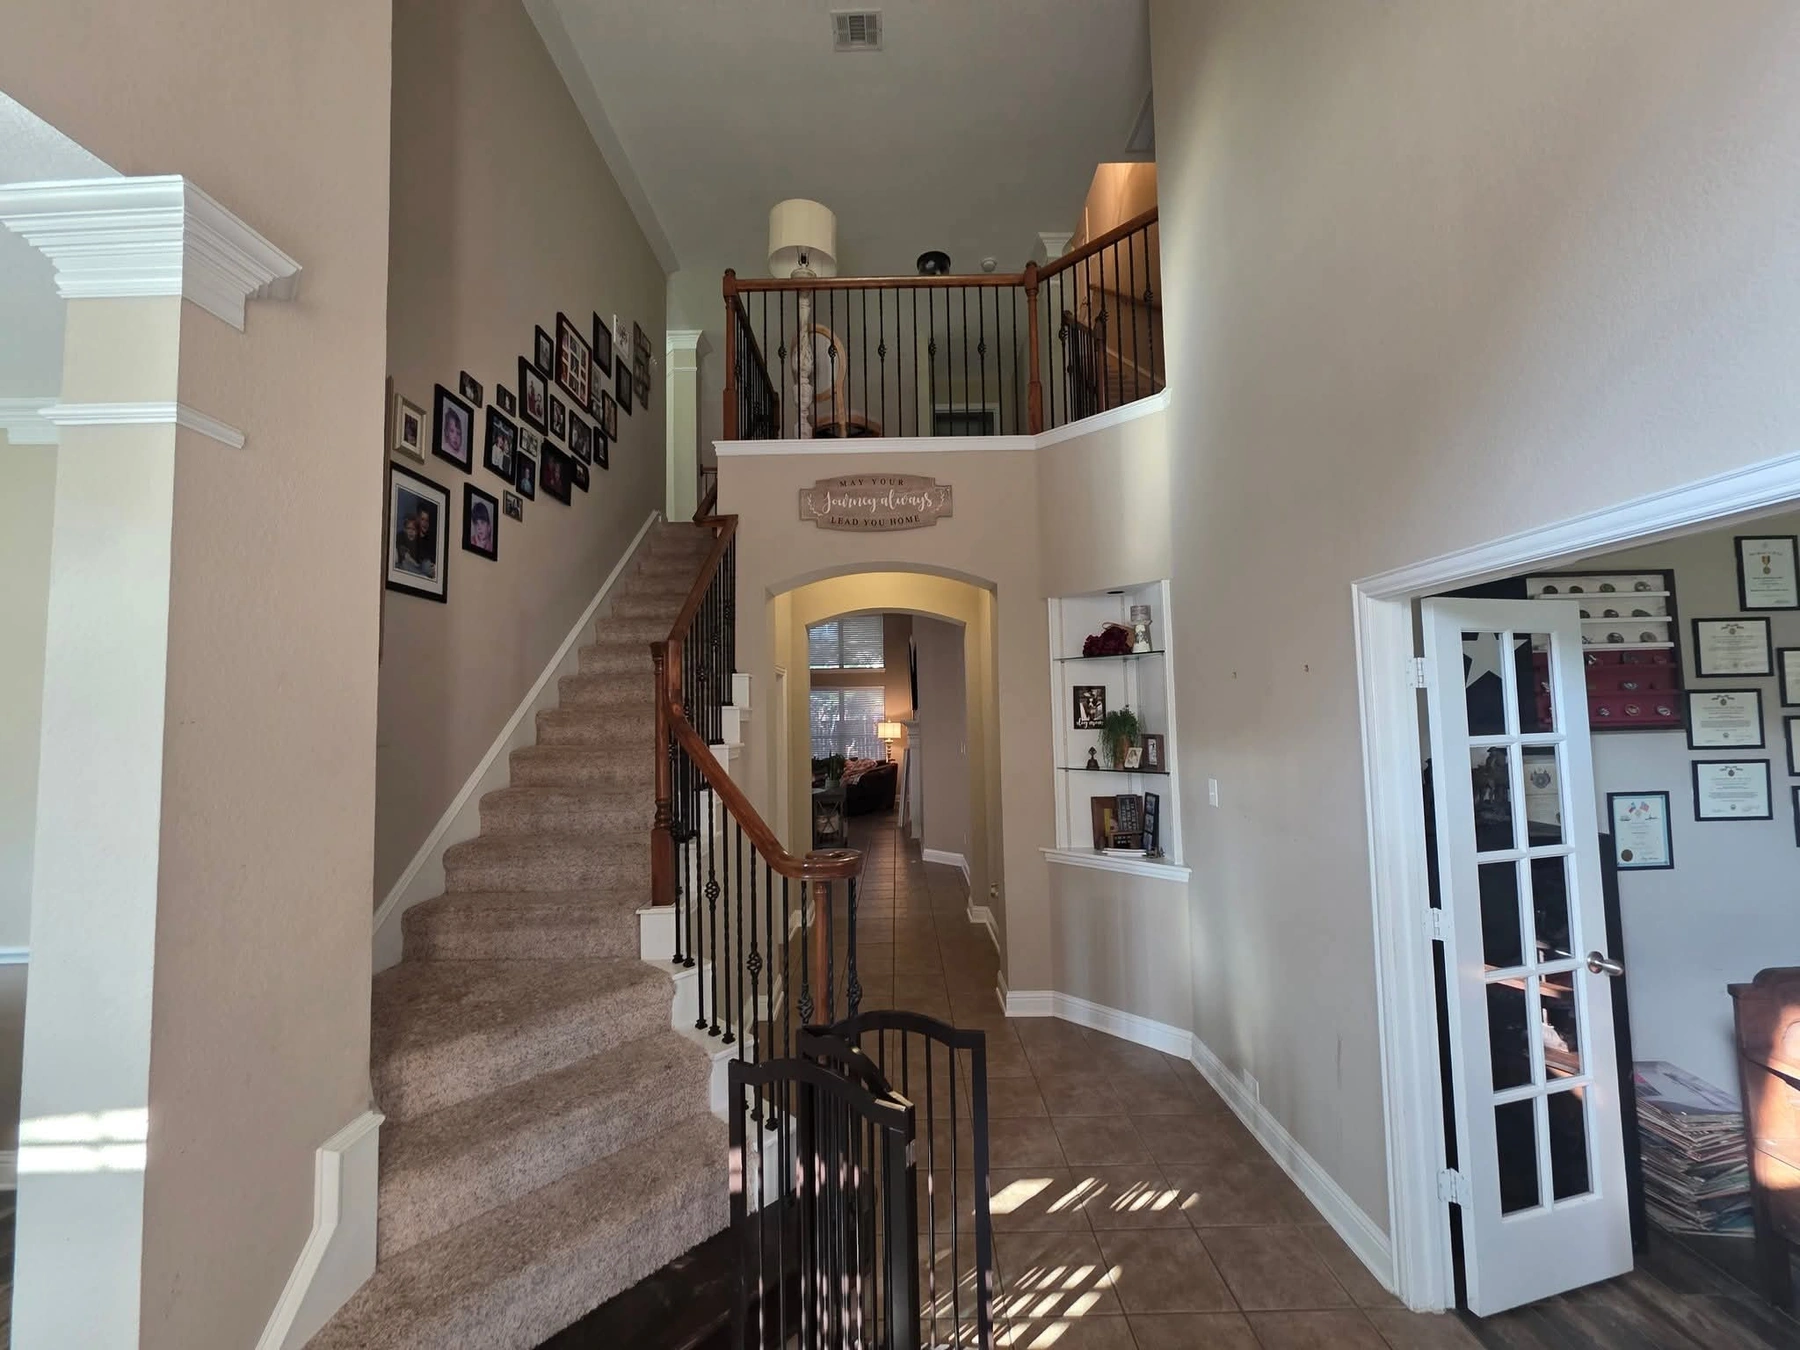
Foyer with carpeted stairs, arched hallway and white glass-paneled doors
Foyer & entry hall

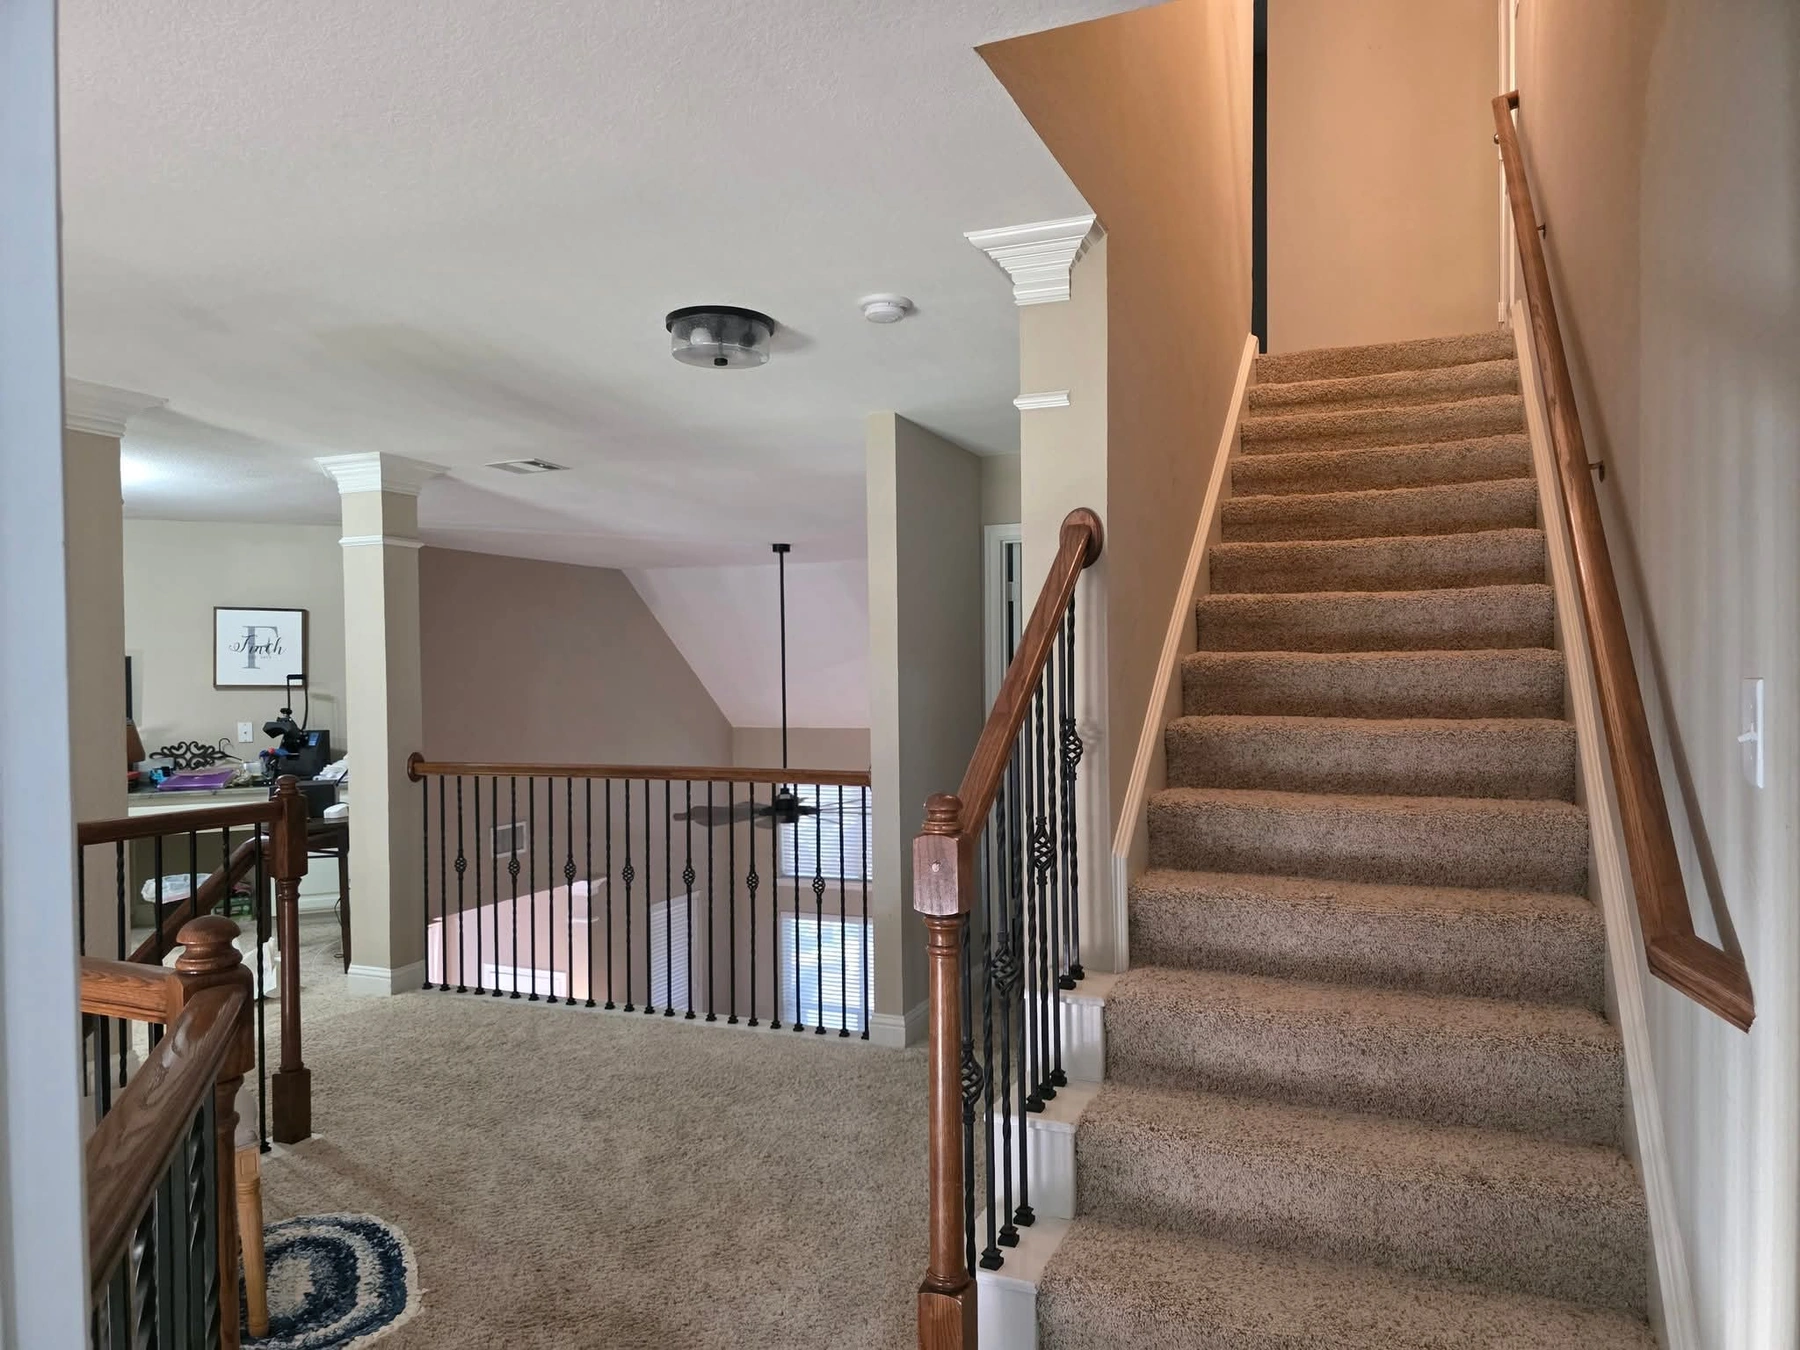
Upstairs landing

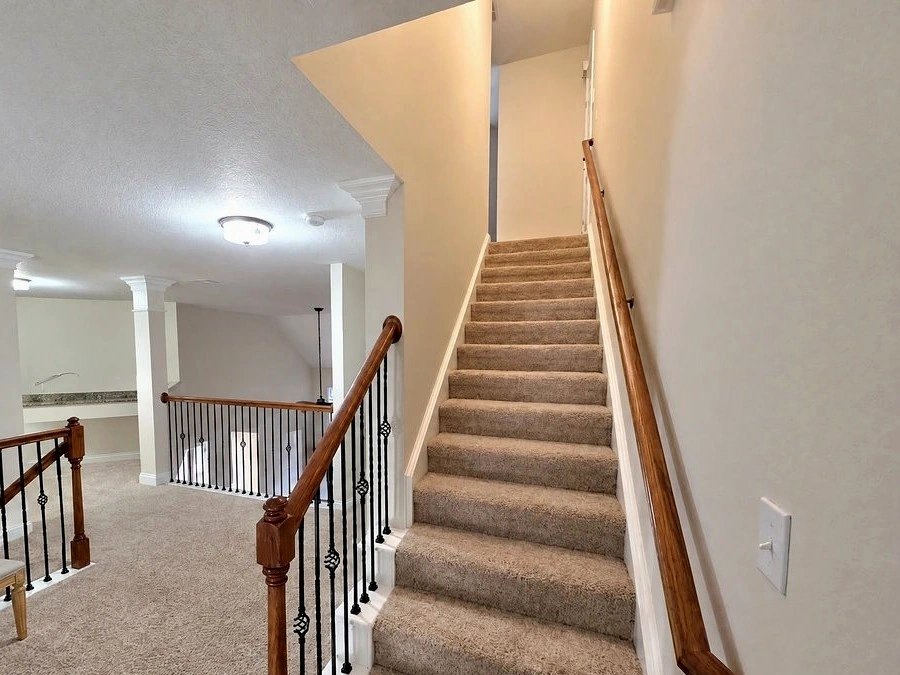
Carpeted staircase and landing with neutral walls, wood handrails and dark balusters
Upstairs landing

Palette inspiration

Benjamin Moore palette

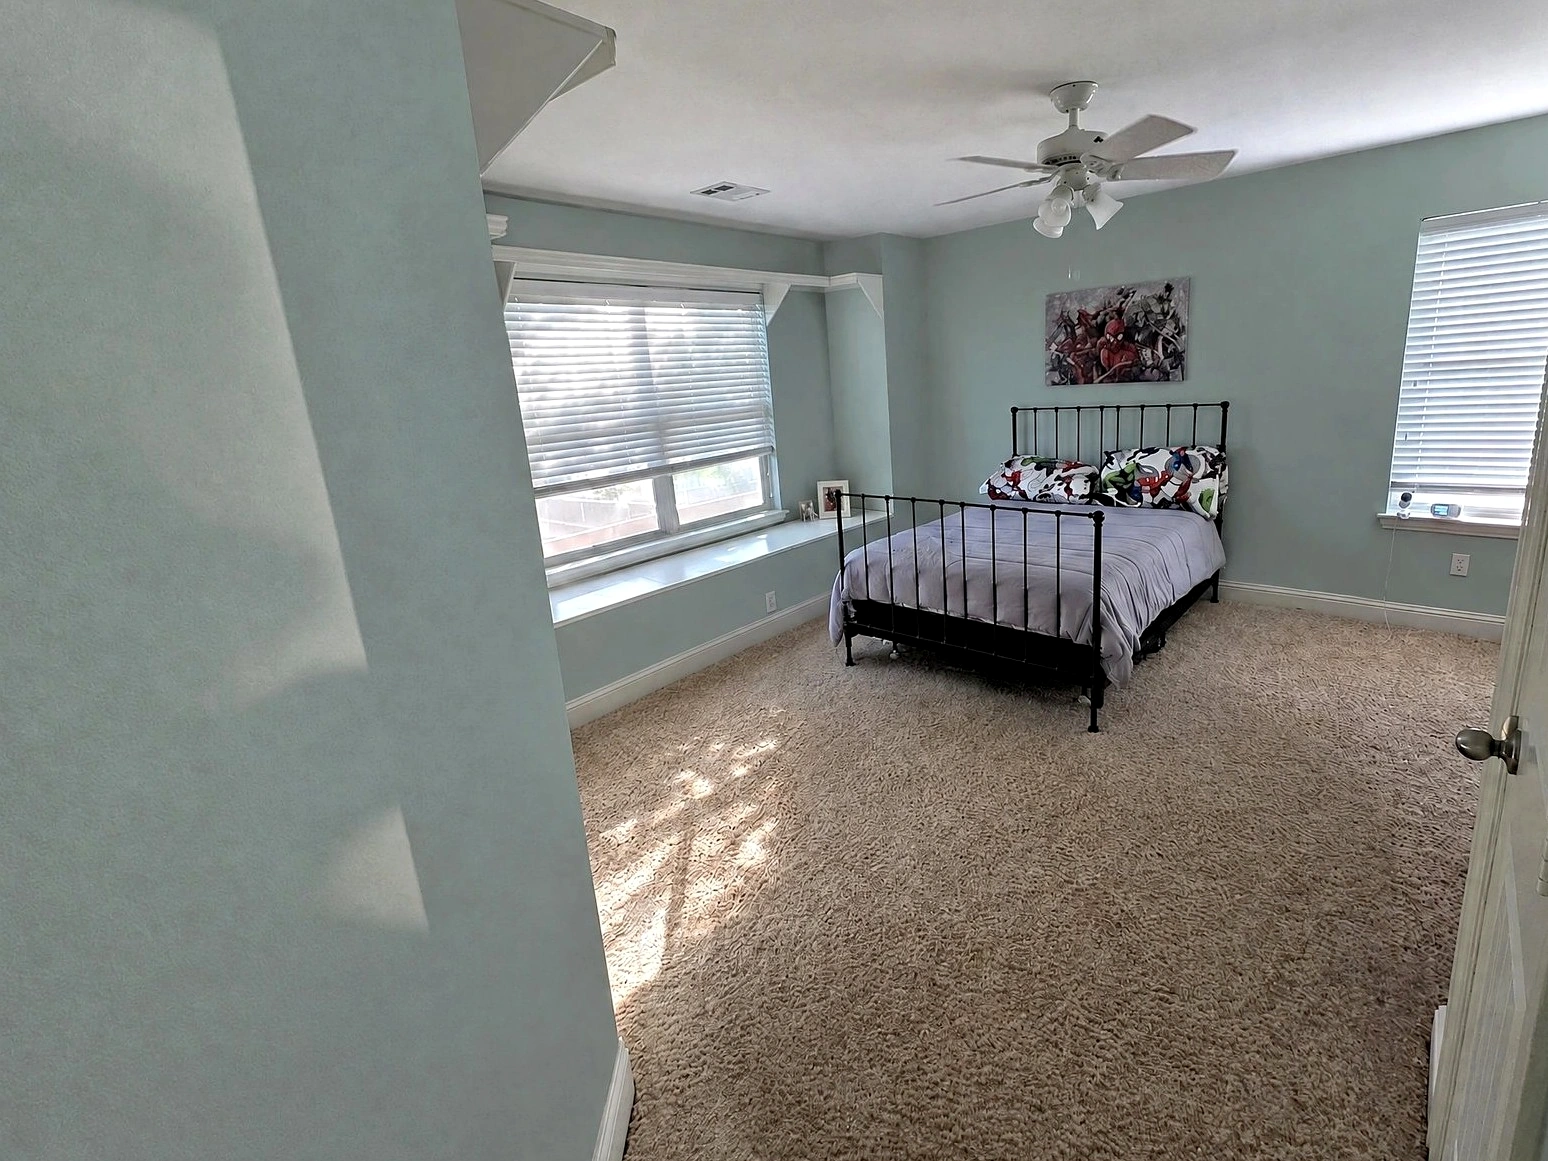
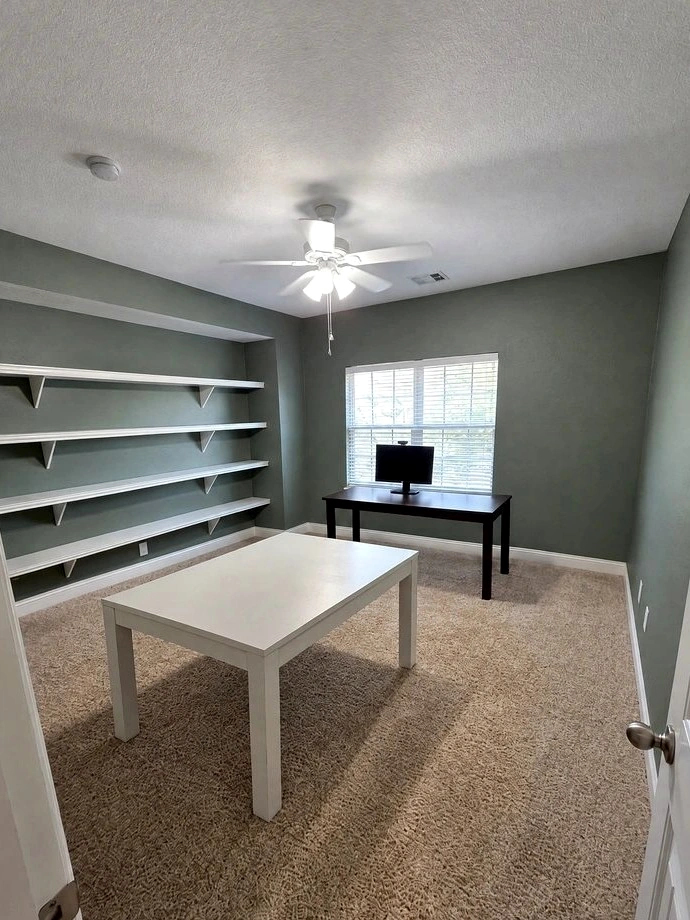
A warm off-white connects the main rooms, with a soft blue-gray bedroom and a muted gray-green office.

For a similar look, start with these Benjamin Moore shades and check samples in your home’s lighting.

Screen swatches are approximate. Sample colors in your own rooms before choosing a finish.

Complete project photos

A closer look at the finished work.

The room views follow the foyer through the living and kitchen areas, then upstairs and into the bedroom and study. Light neutral walls connect the main rooms, with soft blue-gray in the bedroom and muted gray-green in the office. The before photos retain the starting condition, and the rolling photo shows the tall foyer walls during the repaint.

See all eleven finished room views, the foyer and upstairs landing before the repaint, and the tall foyer walls being painted.
Tall foyer walls, staircase and white glass-paneled doors
FinishTwo-story foyer
Foyer with carpeted stairs, arched hallway and white glass-paneled doors
FinishFoyer and connected hallway
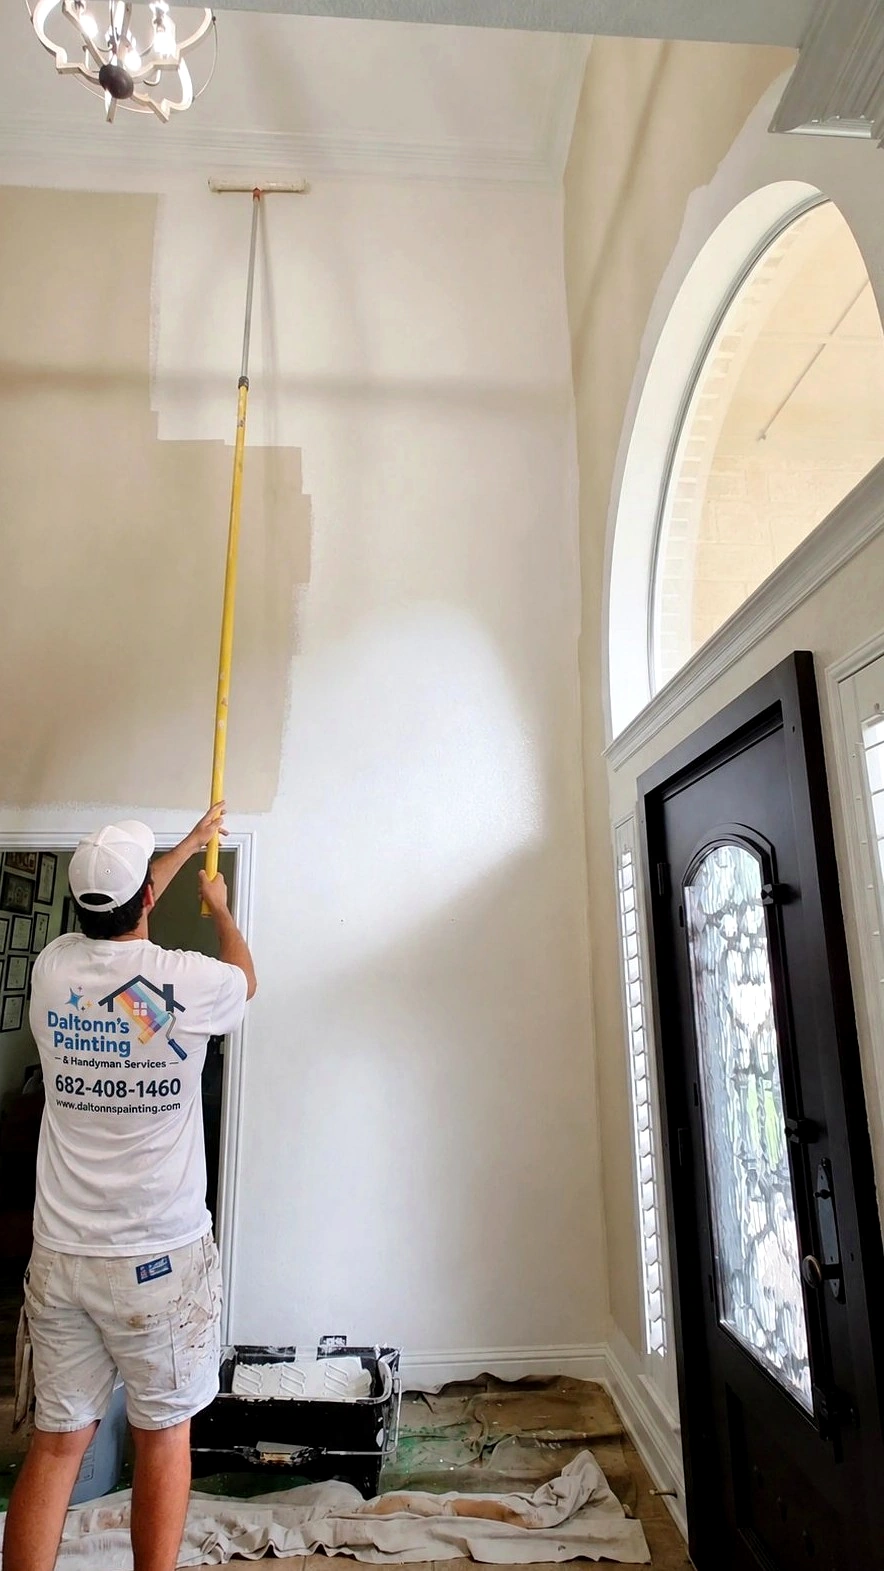
Daltonn using an extension-pole roller on the tall foyer wall, with drop cloths protecting the floor
03 · Work in progressTall foyer walls being rolled · Work in progress
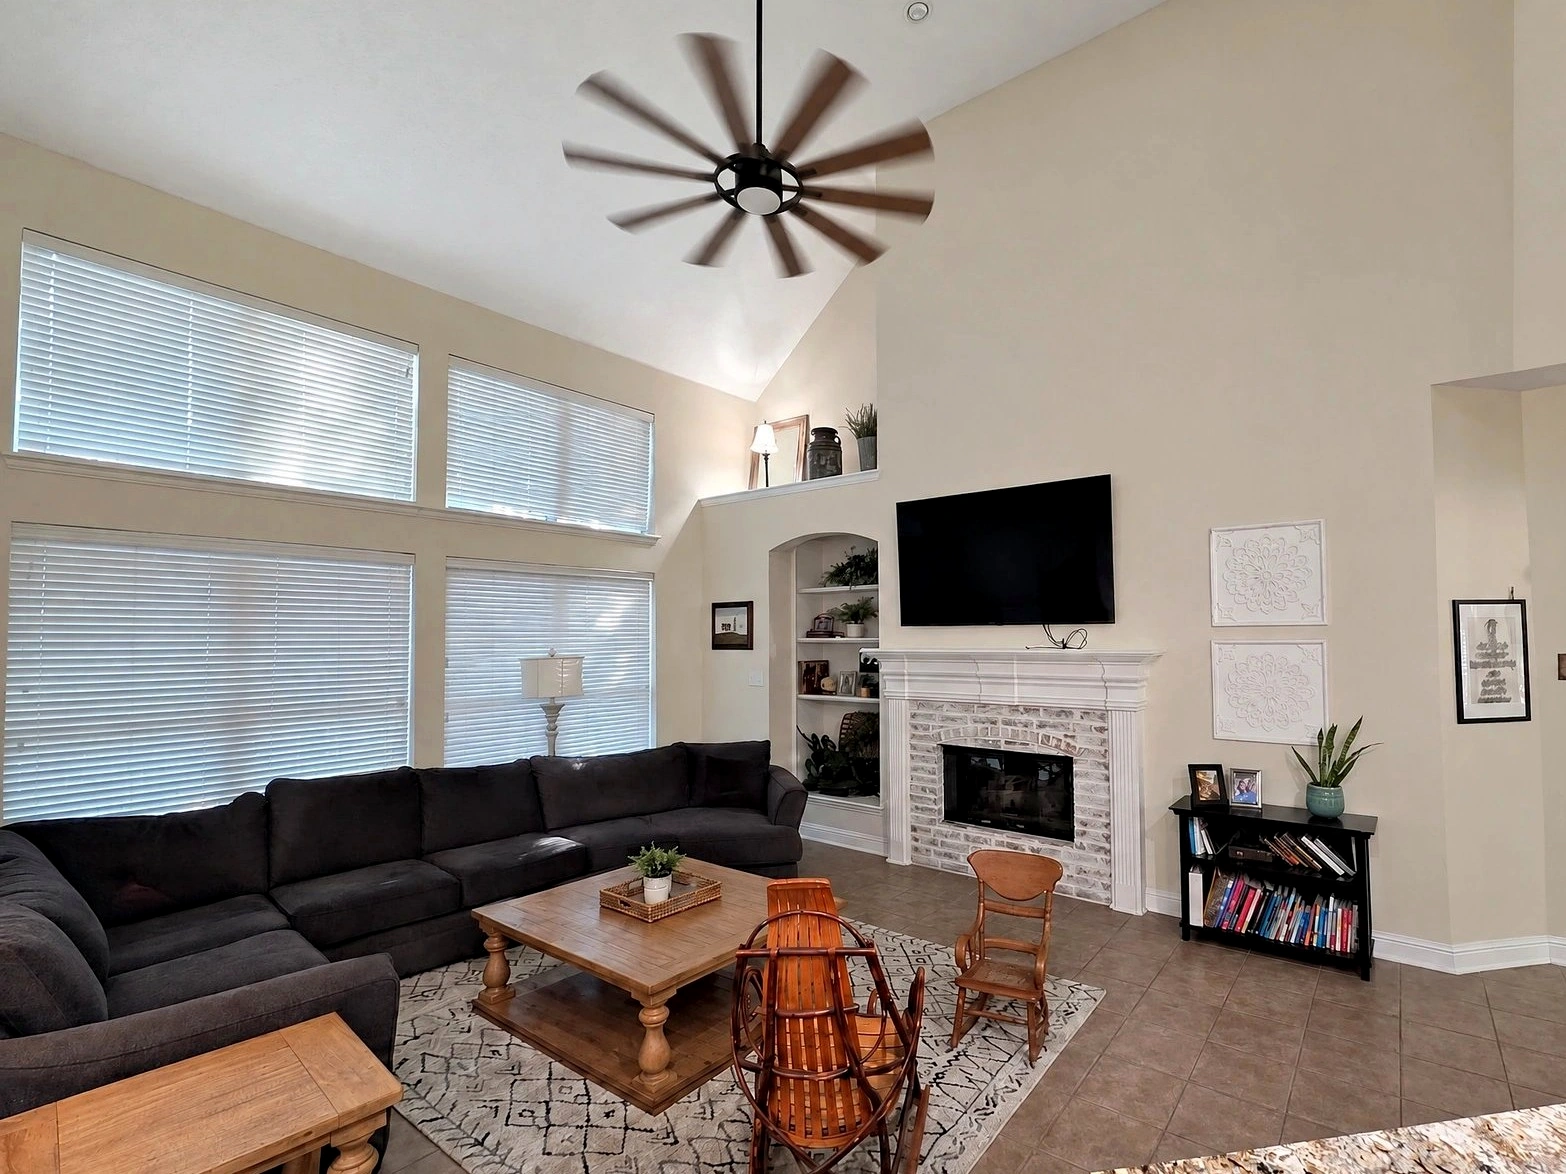
Living room with neutral walls, tall windows, dark sectional and brick fireplace
FinishLiving room
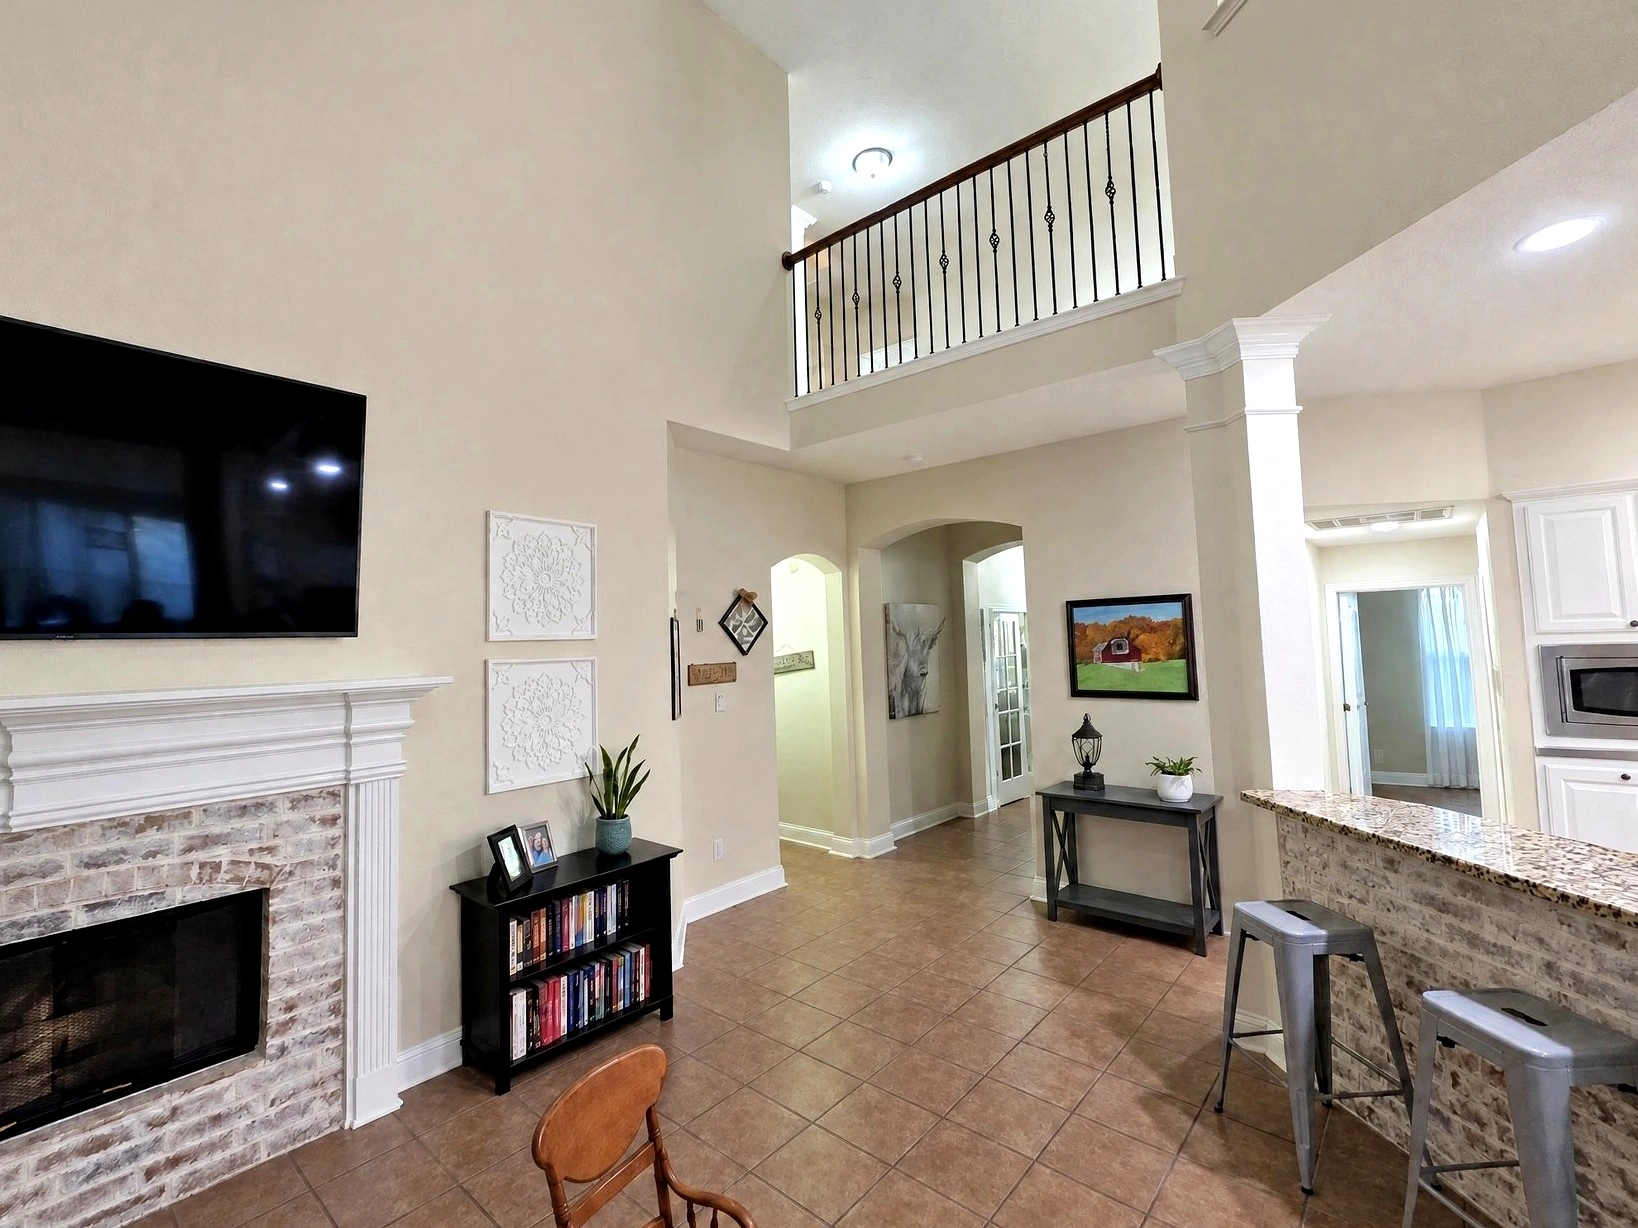
Living area with fireplace, arched hallway and upstairs railing
FinishLiving area and arched hallway
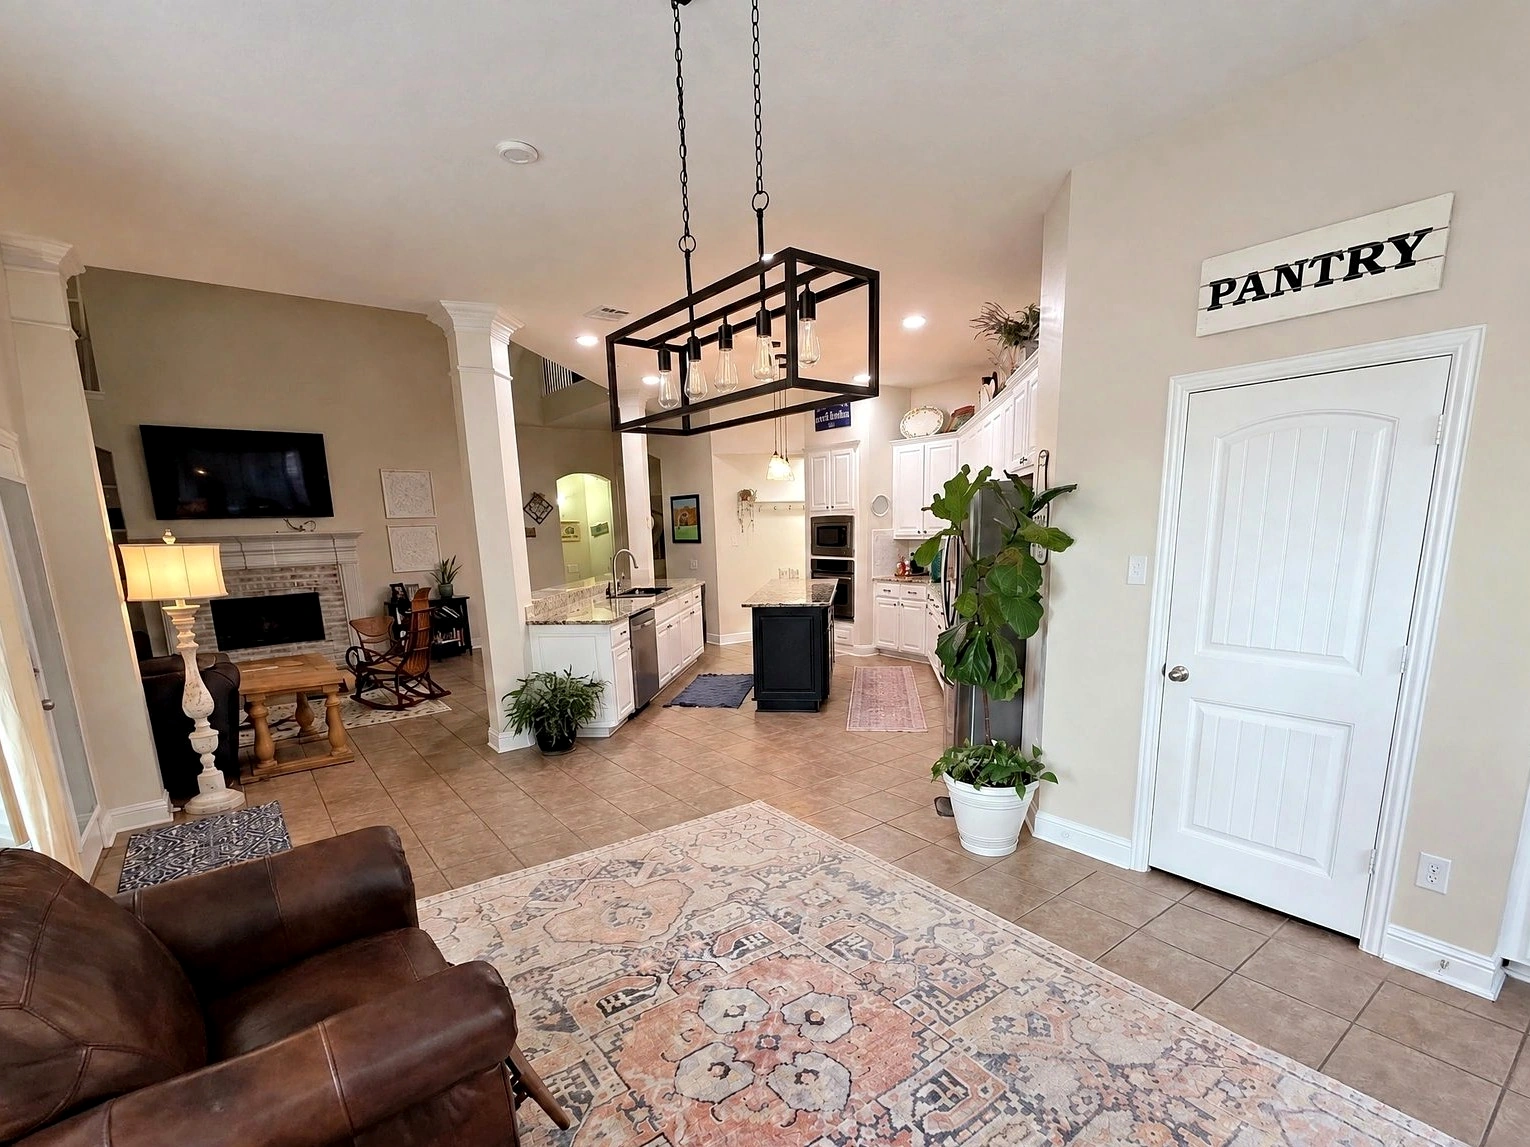
Kitchen and adjoining living room with neutral walls and white doors
FinishKitchen and living area
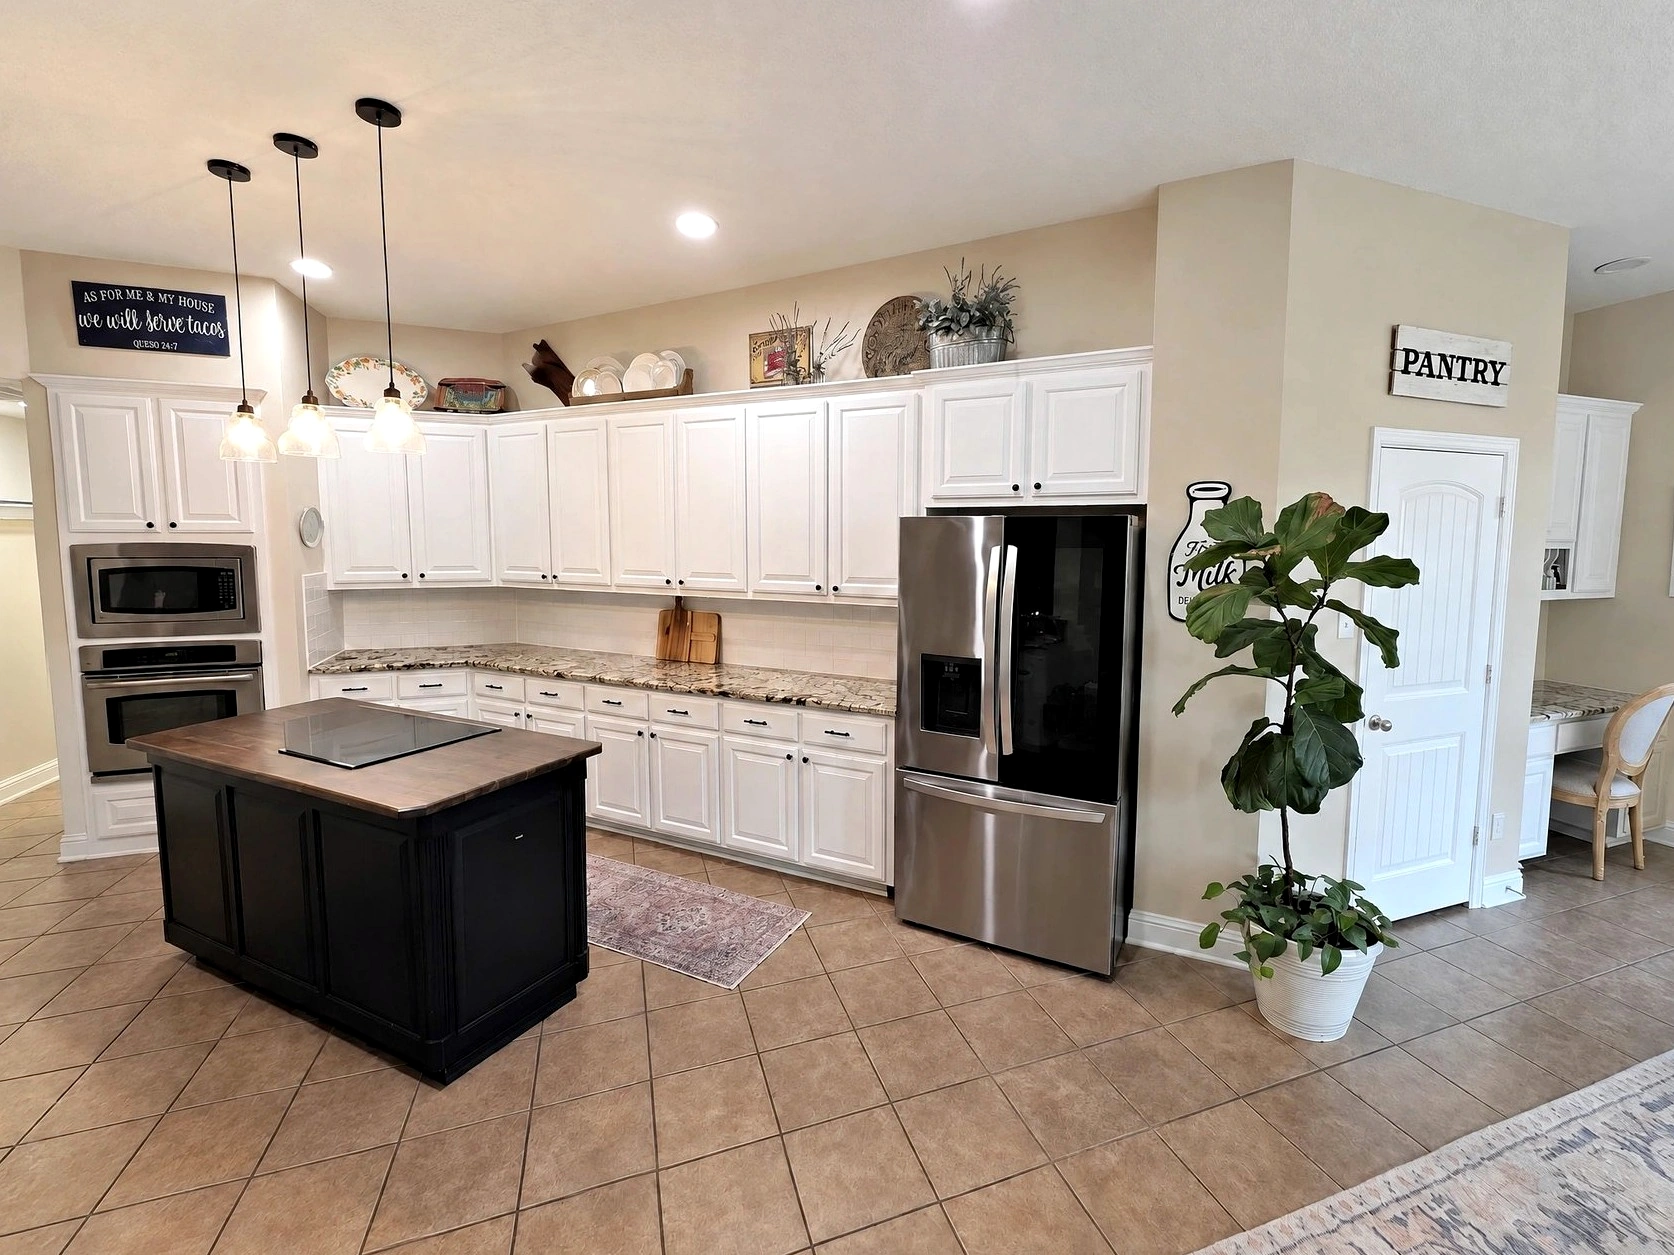
Kitchen with neutral walls, white pantry door and cabinets, and dark island
FinishKitchen walls and pantry door
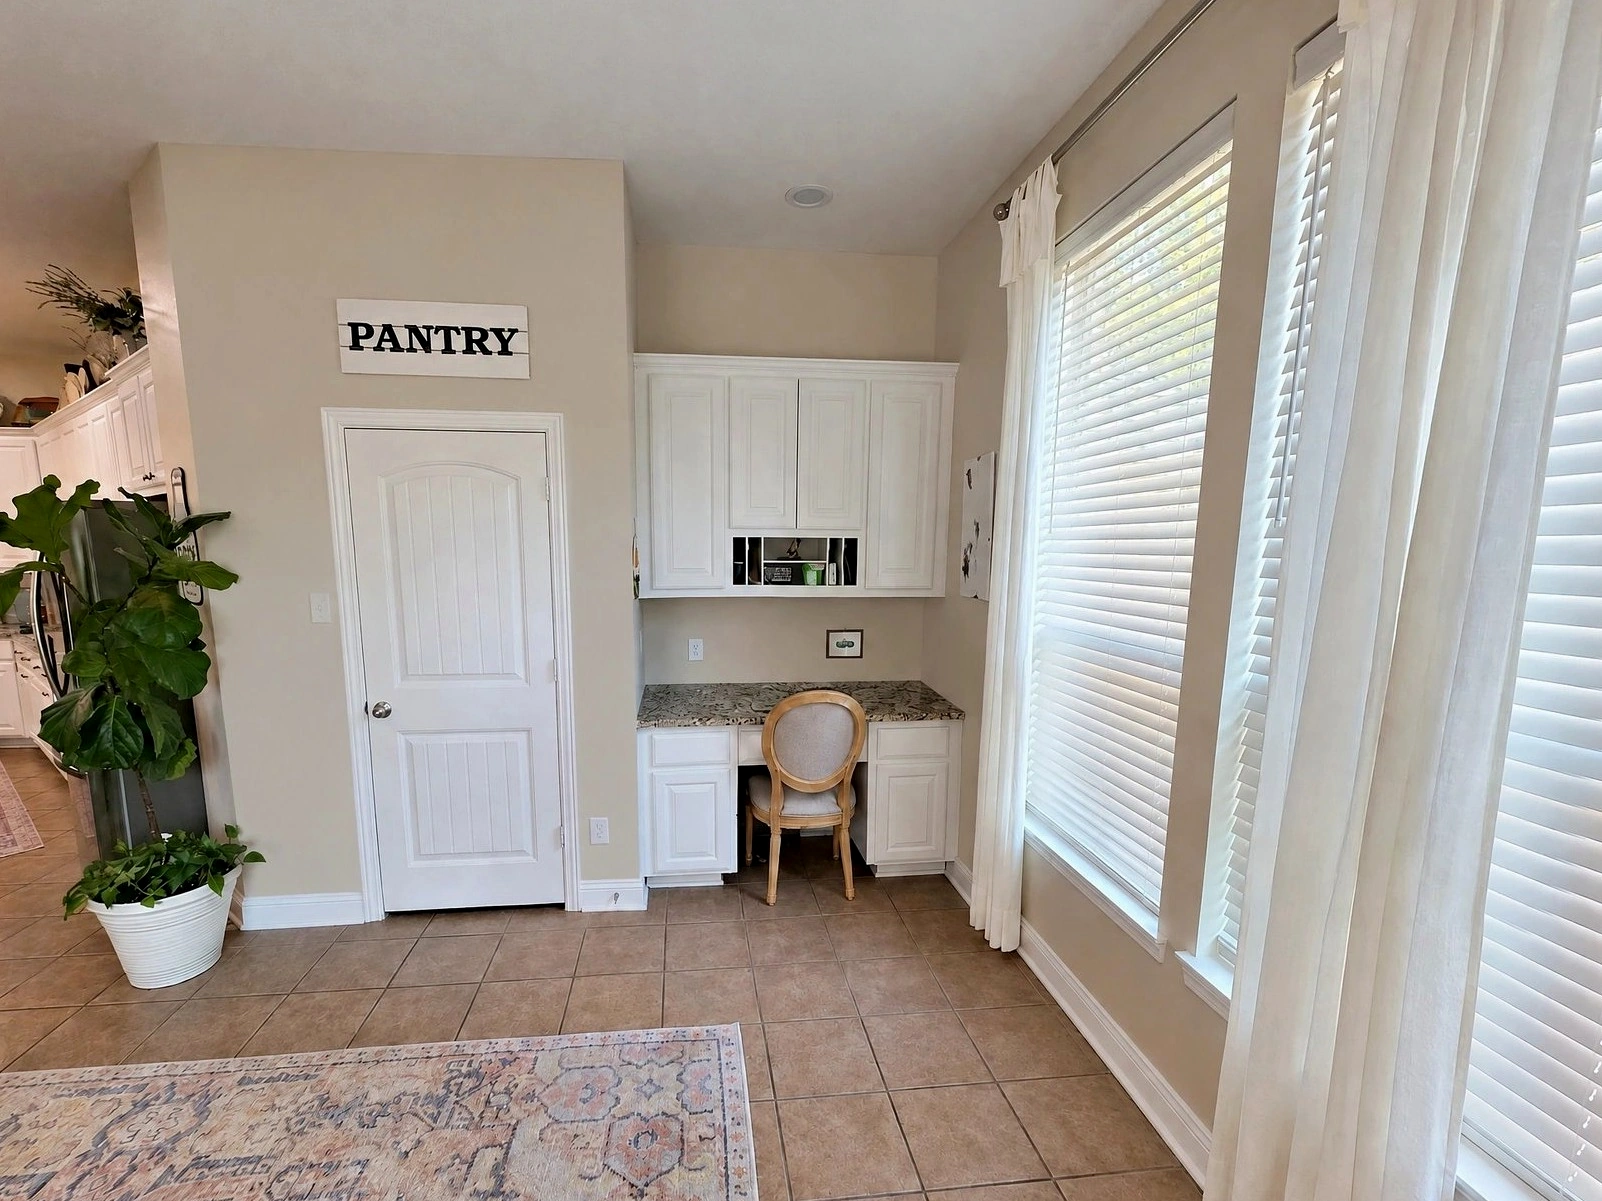
Breakfast area with neutral walls, white pantry door, desk nook and tall windows
FinishBreakfast area and desk nook
Tall foyer walls and arched front-door window viewed from the upstairs landing
FinishEntry and stairwell
Carpeted staircase and landing with neutral walls, wood handrails and dark balusters
FinishStairwell and landing
Bedroom with muted blue-gray walls, black metal bed and white window blinds
FinishBedroom · Soft blue-gray walls
Home office with muted gray-green walls, white shelves, desk and beige carpet
FinishHome office · Muted gray-green walls
Foyer before repainting with beige walls, carpeted stairs, arched hallway and glass-paneled office doors
13 · Starting pointFoyer before repainting
Upstairs landing and right-hand stair flight before repainting, with beige walls, wood handrails and dark balusters
14 · Starting pointUpstairs landing before repainting · original wall colors

Project details

What changed.

Here’s the work that went into this project.

  • Repainted all interior walls throughout the home
  • Repainted the interior doors throughout the home
  • Completed a whole-home interior repaint across the connected rooms and stairwell

Have a similar project?

Send a few photos and let’s talk.

Share the city, a few wide views, close-ups of the condition, and the result you want. Daltonn can review the photos, talk through a realistic ballpark, and schedule an on-site estimate when the project looks like a good fit.